Manchester City Yas Residences by Ohana Phase 2

by Ohana Developments · Abu Dhabi, Abu Dhabi · part of Manchester City Yas Residences by Ohana (2 phases)

Under ConstructionPresaleHandover Q3 2029Branded

Manchester City Yas Residences by Ohana Phase 2 is a branded off-plan development by Ohana Developments in Abu Dhabi, Abu Dhabi. It offers duplex, townhouse and villa from 1,938 sqft to 4,887 sqft, priced from AED 3,590,000. 5 unit configurations are published with sizes and prices. Handover is scheduled for Q3 2029. A published payment plan is available. Listed amenities include manchester city park, crystal lagoon and amphitheatre.

Data last verified 10 Oct 2026. Edited by the Dubainary data desk. How we collect and check data

AED 3.6M – AED 9.9MManchester City Yas Residences by Ohana Phase 2 price · sizes 1,938 sqft to 4,887 sqft · handover Q3 2029 · duplex, townhouse and villa

Manchester City Yas Residences by Ohana Phase 2, Key Facts

Developer
Ohana Developments
Emirate
Abu Dhabi
Area
Abu Dhabi
Status
Under Construction
Sale status
Presale
Property class
Luxury
Handover
Q3 2029
Price from
AED 3,590,000
Price to
AED 9,900,000
Unit sizes
1,938 sqft – 4,887 sqft
Unit types
Duplex, Townhouse, Villa
Total units
5
Floors
G + 1floor
Furnishing
No
Branded residence
Yes

About Manchester City Yas Residences by Ohana Phase 2

Project general facts

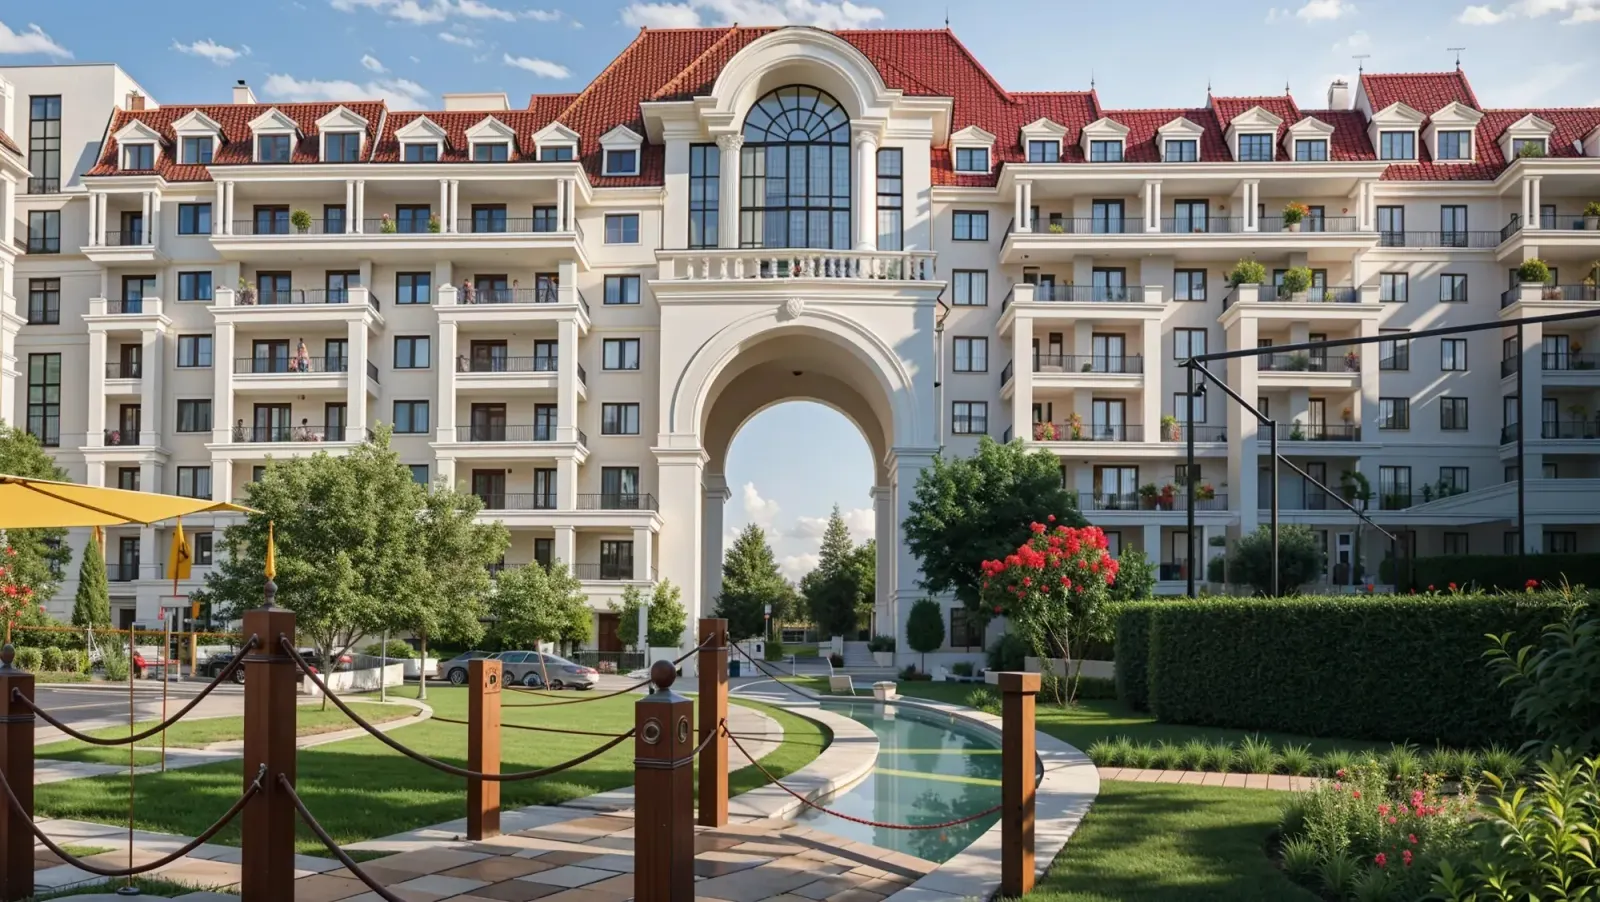
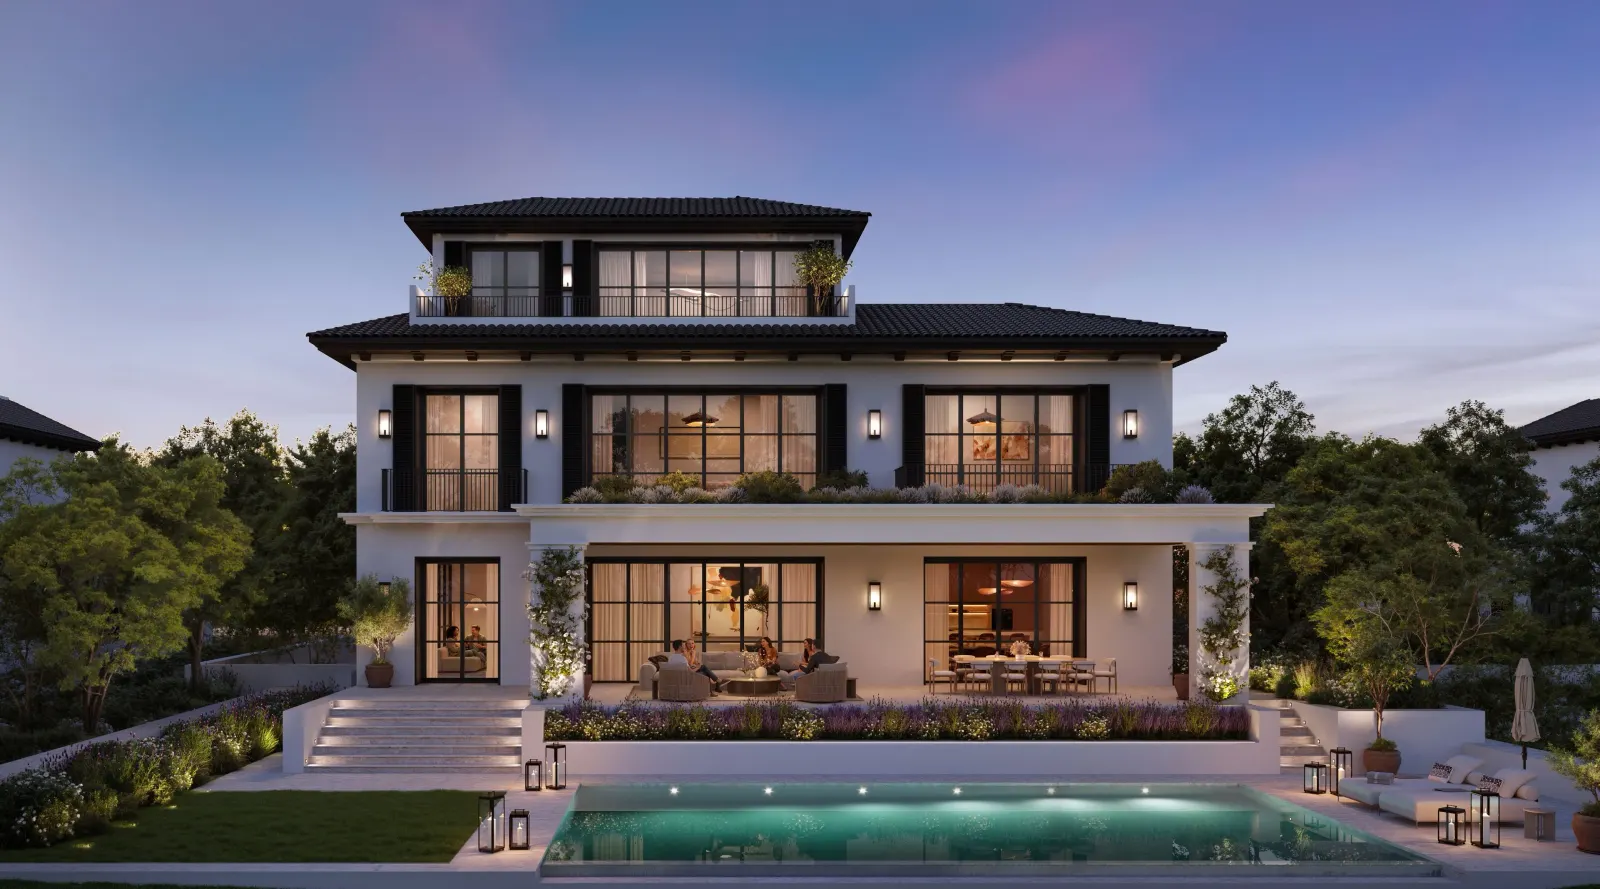
Manchester City Yas Residences by Ohana Phase 2 is a branded waterfront community on the banks of Yas Canal, inspired by the culture of elite sport, the discipline behind excellence and a lifestyle shaped around balance and longevity. The masterplan brings together townhouses, duplexes and villas set among landscaped streets, canal-side promenades and generous green spaces. Contemporary architecture with clean lines, wide glazing and private gardens gives every home a calm, sheltered character within an active neighbourhood.

At the heart of the community lies Manchester City Park, a destination where sport, wellbeing, family life and social connection come together across football fields, the Manchester City Training Academy, an amphitheatre, gardens and play areas. Waterfront living is expressed through a crystal lagoon, an infinity pool, a canal promenade, a watersports club and a canal sports lounge. Wellness and recovery facilities include a spa and sauna, a hydrotherapy circuit, cryotherapy and infrared suites, an oxygen therapy room and an altitude training room, while social life is supported by a grand lobby, the City Café, a match day terrace, a city social club, an organic fine dining restaurant, retail along the canal, a mosque and a community hub.

Homes are arranged over two levels, with open living and dining areas on the ground floor flowing onto private gardens and terraces, and bedroom suites with balconies on the upper floor. Villas add private pools, outdoor lounges, maid's rooms and covered car porches, creating a resort-like setting for family life. The sporting identity of the club is carried through the shared spaces, giving the community a distinctive character.

Location description and benefits

Yas Island is one of the most recognisable leisure and lifestyle destinations in Abu Dhabi, located on the eastern edge of the capital and connected to the mainland by major highways. The island is known for its world-class entertainment, theme parks, motorsport circuit, marina and golf course, while Yas Canal brings a quieter waterfront setting to its residential neighbourhoods.

Abu Dhabi International Airport is a short drive away, and Saadiyat Island with the Louvre Abu Dhabi, the Sheikh Zayed Grand Mosque, Al Reem Island and the Corniche are all within easy reach. Daily needs are covered by Yas Mall, international schools, healthcare facilities, beaches and a wide choice of restaurants and retail, while Sheikh Zayed Road provides a direct link to Dubai.

Yas Island attracts strong demand from families and professionals seeking a resort-style lifestyle close to the city, supporting steady rental interest for villas and townhouses. Freehold ownership is available to all nationalities in this investment zone, and branded waterfront communities on the island are positioned among the most sought-after residential addresses in Abu Dhabi.

Manchester City Yas Residences by Ohana Phase 2 Location & Map

Abu Dhabi, Abu Dhabi, 24.47841, 54.62045

Open in Google Maps

Manchester City Yas Residences by Ohana Phase 2 Master Plan

Manchester City Yas Residences by Ohana Phase 2 Amenities & Facilities

  • Manchester City Park
  • Crystal Lagoon
  • Amphitheatre
  • Landmark
  • Food Hub
  • Pavilion
  • Cycle Track
  • Community Retails & Shopping
  • Spa Area
  • Sauna
  • Jogging Track
  • Picnic Area
  • BBQ Zone
  • Karting Area
  • Basketball Court
  • Canal Promenade
  • Canal Sports Lounge
  • City Café
  • Tactical Room

Manchester City Yas Residences by Ohana Phase 2 Floor Plans, Unit Sizes & Prices

3 bedroom Duplex

AED 4,950,000

Size:
2,325 sqft
AED / sqft:
2,129

2 bedroom Townhouse

AED 3,590,000

Size:
1,938 sqft
AED / sqft:
1,852

3 bedroom Townhouse

AED 4,250,000

Size:
2,228 sqft
AED / sqft:
1,907

4 bedroom Villa

AED 7,300,000

Size:
3,348 sqft
AED / sqft:
2,180

5 bedroom Villa

AED 9,900,000

Size:
4,887 sqft
AED / sqft:
2,025

Manchester City Yas Residences by Ohana Phase 2 Payment Plan

Payment Plan 25/75 (2% Rebate)

  1. 10%

    On booking

  2. 15%

    During construction

  3. 75%

    Upon Handover

Total: 100%

Payment Plan 30/70 (UAE Nationals)

  1. 5%

    On booking

  2. 25%

    During construction

    • 5%, 2nd Installment
    • 5%, 3rd Installment
    • 5%, 4th Installment
    • 5%, 5th Installment
    • 5%, 6th Installment
  3. 70%

    Upon Handover

Total: 100%

Payment Plan 35/65 (Non-UAE Nationals)

  1. 5%

    On booking

  2. 30%

    During construction

    • 5%, 2nd Installment
    • 5%, 3rd Installment
    • 5%, 4th Installment
    • 5%, 5th Installment
    • 5%, 6th Installment
    • 5%, 7th Installment
  3. 65%

    Upon Handover

Total: 100%

Manchester City Yas Residences by Ohana Phase 2 Brochure & Floor Plan PDF Downloads

Manchester City Yas Residences by Ohana Phase 2, Frequently Asked Questions

What is Manchester City Yas Residences by Ohana Phase 2?
Manchester City Yas Residences by Ohana Phase 2 is a branded off-plan development by Ohana Developments in Abu Dhabi, Abu Dhabi. It offers duplex, townhouse and villa from 1,938 sqft to 4,887 sqft, priced from AED 3,590,000. 5 unit configurations are published with sizes and prices. Handover is scheduled for Q3 2029. A published payment plan is available. Listed amenities include manchester city park, crystal lagoon and amphitheatre.
Where is Manchester City Yas Residences by Ohana Phase 2 located?
Manchester City Yas Residences by Ohana Phase 2 is located in Abu Dhabi, Abu Dhabi, United Arab Emirates (coordinates 24.47841, 54.62045). The exact position is shown on the map on this page.
What is the price of Manchester City Yas Residences by Ohana Phase 2?
Prices at Manchester City Yas Residences by Ohana Phase 2 start from AED 3,590,000 to AED 9,900,000 across 5 published unit configurations. Per-unit prices, sizes and AED per sqft are listed in the units section of this page.
Who is the developer of Manchester City Yas Residences by Ohana Phase 2?
Manchester City Yas Residences by Ohana Phase 2 is developed by Ohana Developments. All other off-plan projects by Ohana Developments are listed on the developer page linked from this page.
When is the handover of Manchester City Yas Residences by Ohana Phase 2?
Handover of Manchester City Yas Residences by Ohana Phase 2 is scheduled for Q3 2029.
What is the payment plan for Manchester City Yas Residences by Ohana Phase 2?
Manchester City Yas Residences by Ohana Phase 2 has 3 published payment plans. Each milestone and its percentage is shown in the payment plan timeline on this page.
What unit types are available at Manchester City Yas Residences by Ohana Phase 2?
Manchester City Yas Residences by Ohana Phase 2 offers 3-bedroom, 2-bedroom, 4-bedroom and 5-bedroom duplex, townhouse and villa, with sizes from 1,938 sqft to 4,887 sqft, across roughly 5 units.
Are floor plans available for Manchester City Yas Residences by Ohana Phase 2?
Yes. Floor plans and unit layouts for Manchester City Yas Residences by Ohana Phase 2 are shown on this page, with a downloadable floor plan PDF where the developer has released one.
How can I download the Manchester City Yas Residences by Ohana Phase 2 brochure?
The Manchester City Yas Residences by Ohana Phase 2 brochure PDF published by Ohana Developments is available from the downloads section on this page.
Is there a master plan for Manchester City Yas Residences by Ohana Phase 2?
Yes. The Manchester City Yas Residences by Ohana Phase 2 master plan drawings published by Ohana Developments are shown in full on this page and can be enlarged.
What amenities does Manchester City Yas Residences by Ohana Phase 2 have?
Manchester City Yas Residences by Ohana Phase 2 includes 19 published amenities, among them manchester city park, crystal lagoon, amphitheatre, landmark, food hub and pavilion.
Is Manchester City Yas Residences by Ohana Phase 2 furnished?
Manchester City Yas Residences by Ohana Phase 2 is delivered no.
How does Manchester City Yas Residences by Ohana Phase 2 compare with other Abu Dhabi projects?
Manchester City Yas Residences by Ohana Phase 2 is under construction off-plan stock in Abu Dhabi, Abu Dhabi, entering at AED 3,590,000 with handover in Q3 2029. This directory publishes the figures only, compare them against other Abu Dhabi projects listed here rather than relying on marketing claims.

More detail on Manchester City Yas Residences by Ohana Phase 2

More Off-Plan Projects in Abu Dhabi, Abu Dhabi

Latest Off-Plan Launches in the UAE