
1 bedroom Apartments
AED 985,000
- Size:
- 726 sqft – 735 sqft
- Price up to:
- AED 1,030,000
- AED / sqft:
- 1,378
by Arada Developments · Muwaileh Commercial, Sharjah
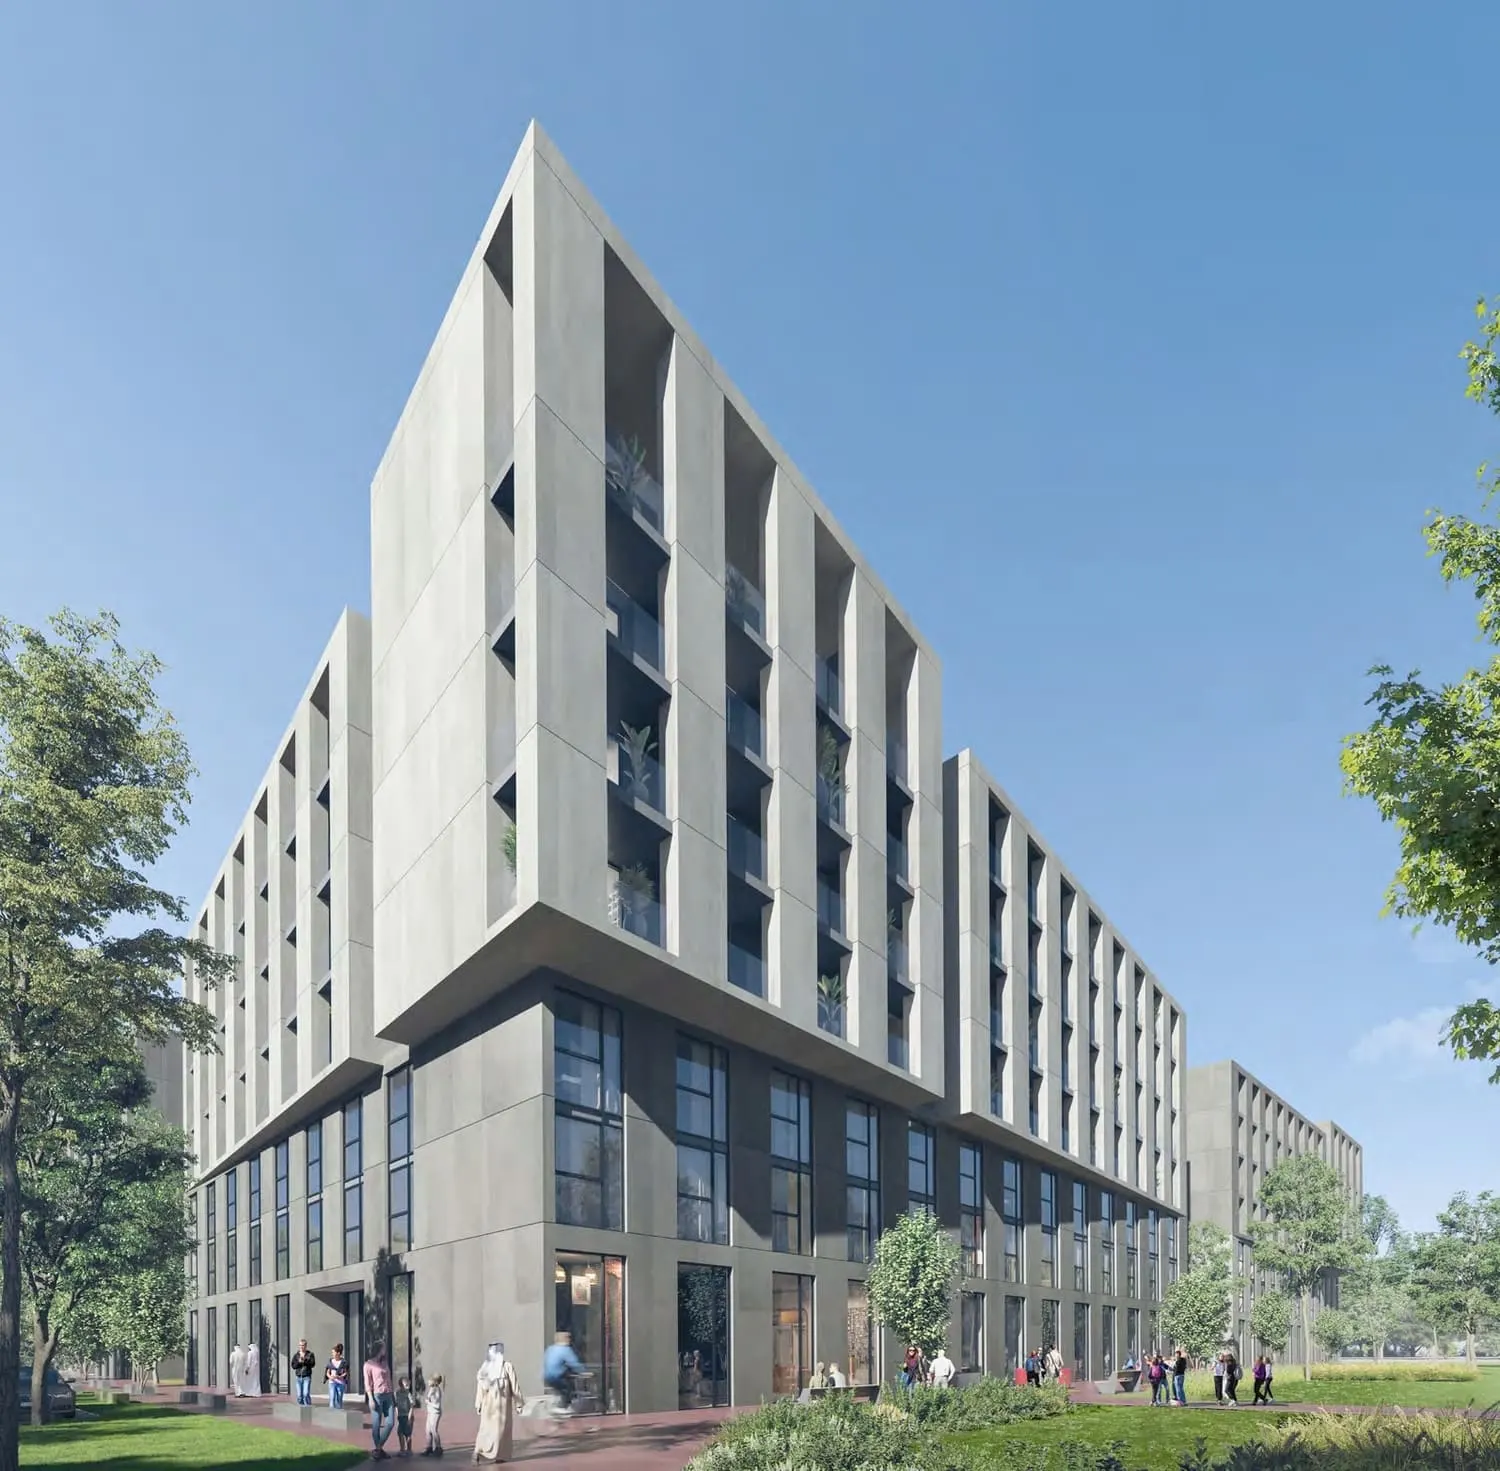
The Gate 3 and 4 is an off-plan development by Arada Developments in Muwaileh Commercial, Sharjah. It offers apartments from 726 sqft to 2,865 sqft, priced from AED 985,000. The project has about 57 units. 3 unit configurations are published with sizes and prices. Handover is scheduled for Q2 2028. A published payment plan is available. Listed amenities include swimming pools, table tennis space and children’s playground. The published service charge is 12 AED/sqft.
Data last verified 8 Oct 2026. Edited by the Dubainary data desk. How we collect and check data
AED 985K – AED 3MThe Gate 3 and 4 price · sizes 726 sqft to 2,865 sqft · handover Q2 2028 · apartments
The Gate 3 and 4 presents an adaptable portfolio of residences ranging from cosy one‑bedroom apartments to spacious three‑bedroom family homes, each featuring a distinctive layout that supports a personalized lifestyle. Smart home technology is integrated throughout every unit, delivering seamless control of lighting, climate and security as standard. Kitchens are equipped with a premium European cooking range, hood and washer‑dryer, while no furnishings are supplied, inviting owners to tailor the interior to their taste.
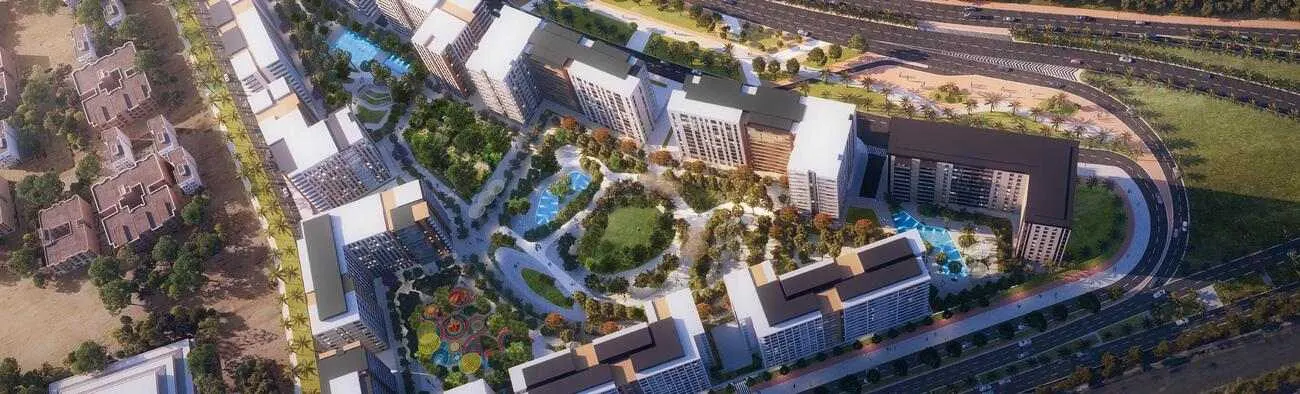
Residents can enjoy a comprehensive suite of indoor amenities, including a high‑quality gym, retail outlets, healthcare services and a selection of dining venues that open directly onto Aljada’s East Boulevard. Outdoor provisions comprise a fully equipped open‑air gym, separate swimming pools for adults and children, a pool deck, playground, amphitheatre, jogging track and a dedicated table‑tennis area. Direct pathways lead to lushly landscaped parks, family picnic spaces and shaded grassy zones for relaxed leisure.
The interiors incorporate smart home features that enhance everyday convenience, and the kitchen appliances from a reputable European maker support effortless cooking and laundry routines. Modern finishes with high‑quality materials provide a refined backdrop for contemporary living. Absence of supplied furniture allows residents the freedom to create a truly bespoke home environment.
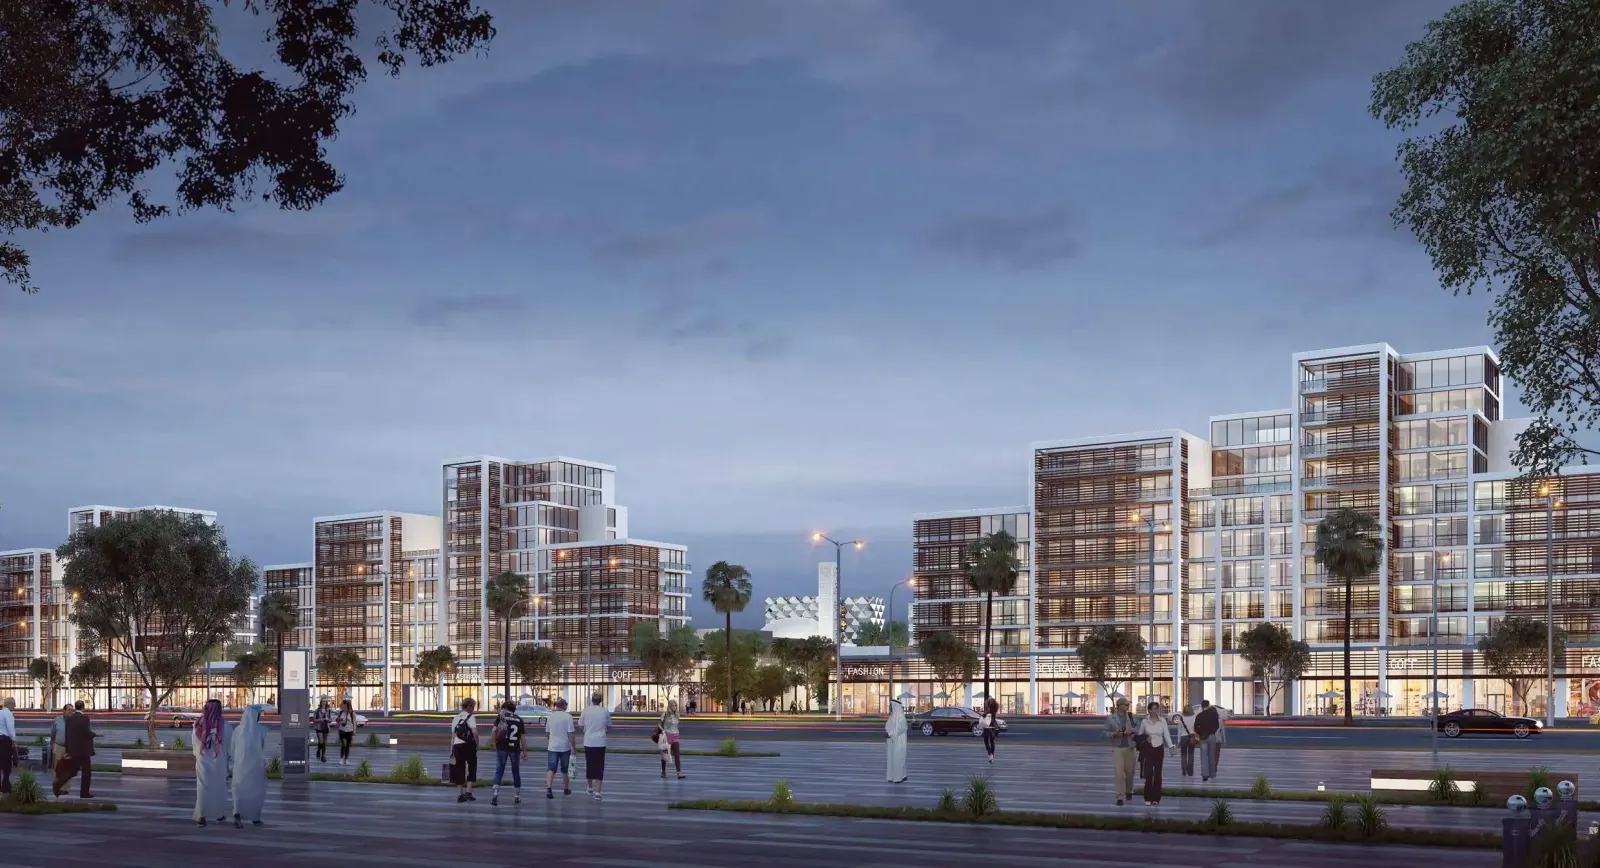
Aljada sits at the heart of a welcoming emirate city, its masterplan echoing the historic districts of Sharjah, which gives residents a blend of traditional charm and modern convenience. The layout provides easy access to verdant parks, a network of shaded promenades and a vibrant East Boulevard that hosts a mix of retail and dining venues. Families benefit from a design that encourages an active yet stress‑free lifestyle.
Madar, the entertainment hub within Aljada, was conceived by Zaha Hadid Architects and draws crowds of over one hundred twenty thousand visitors each month. The complex houses the popular food‑truck collective Zad, a free drive‑in cinema, the region’s largest skate park, a Wellfit gym and a dedicated trampoline arena, complemented by adventure playgrounds and water‑play zones. These attractions create a lively social scene that appeals to residents of all ages.
Beyond Madar, Aljada offers a tapestry of experiences such as strolling through meticulously landscaped green spaces, enjoying meals at an array of acclaimed restaurants, and gathering in family‑friendly picnic areas. The development’s proximity to major arterial routes ensures seamless connectivity to the broader region. Consequently, everyday life unfolds with convenience and variety at the fingertips of its community.
Muwaileh Commercial, Sharjah, 25.30940, 55.47150
Open in Google MapsAED 985,000
AED 1,367,000
AED 2,350,000
5%
On booking
25%
During construction
70%
Upon Handover
Total: 100%
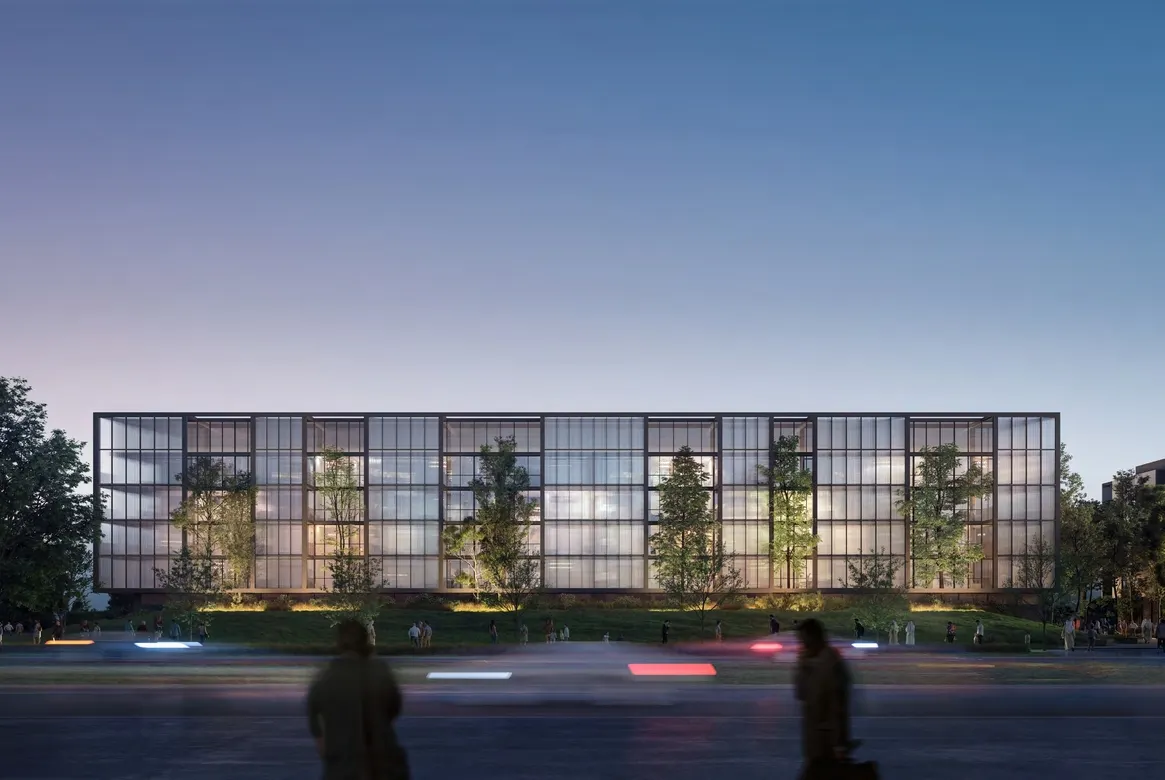
Arada Developments · Muwaileh Commercial, Sharjah
AED 955K
Alef Group · Muwaileh Commercial, Sharjah
AED 904K
Arada Developments · Muwaileh Commercial, Sharjah
AED 1.2M
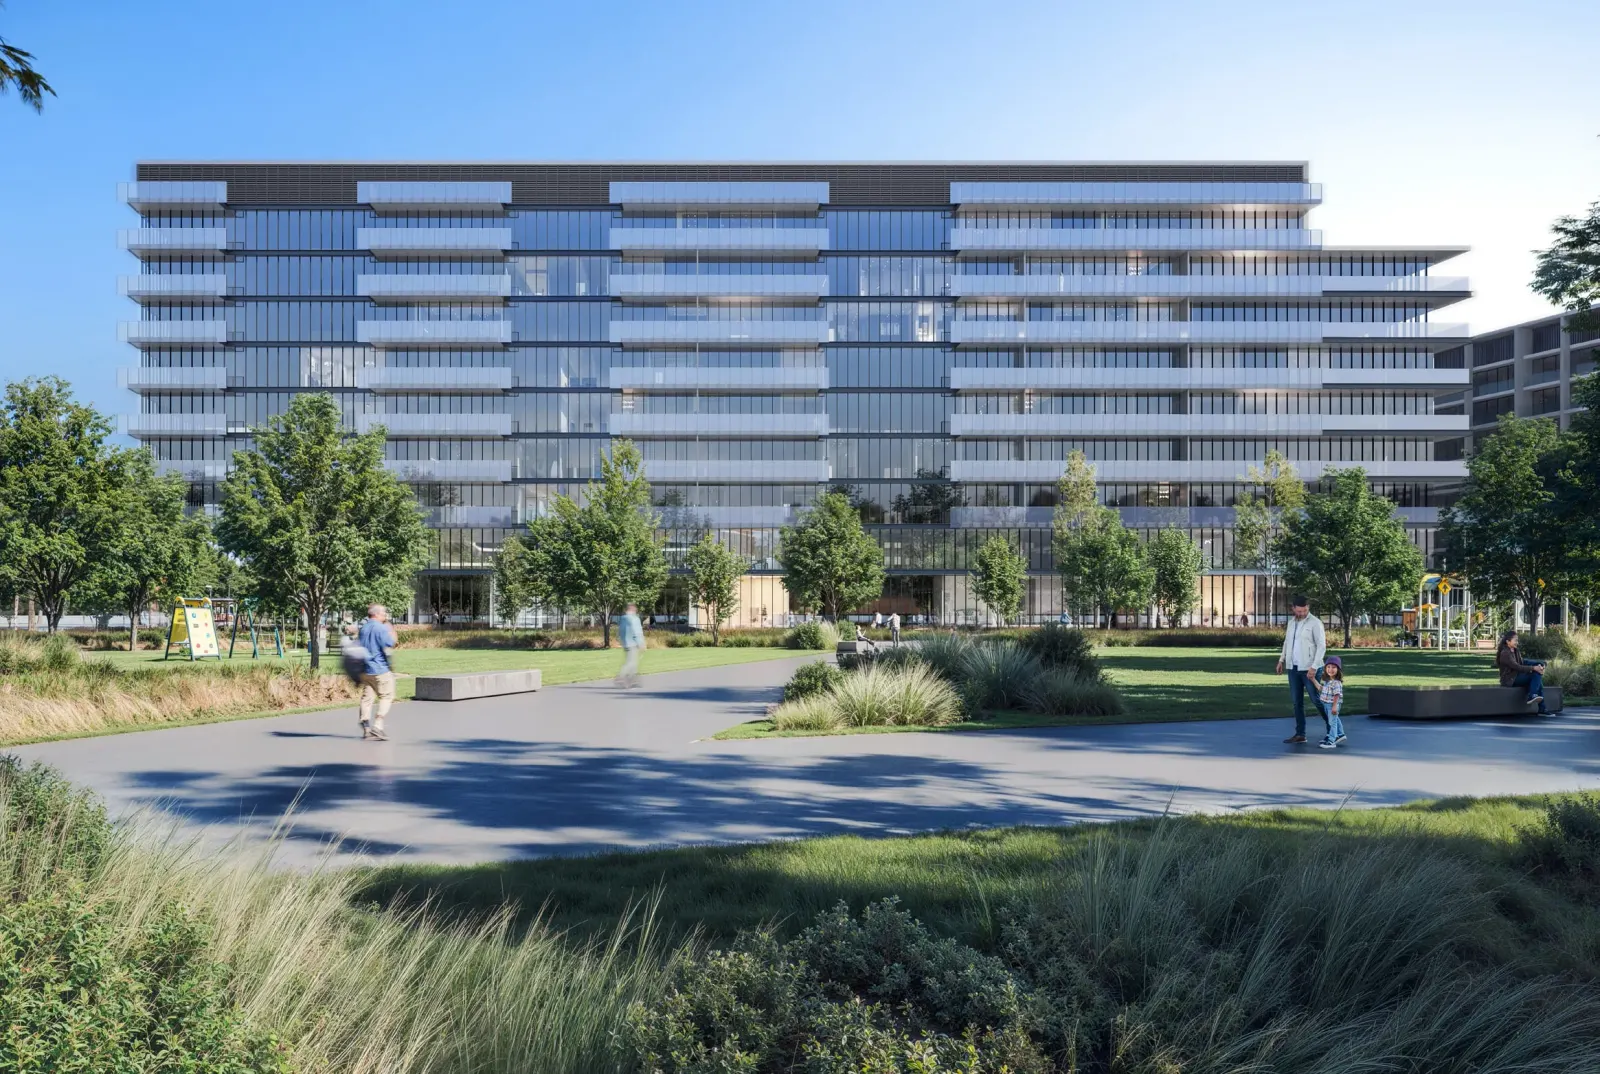
Arada Developments · Muwaileh Commercial, Sharjah
AED 794K
Arada Developments · Muwailih, Sharjah
AED 990K
Arada Developments · Muwaileh Commercial, Sharjah
AED 955K
Arada Developments · Muwaileh Commercial, Sharjah
AED 1.2M
Arada Developments · Muwaileh Commercial, Sharjah
AED 794K