Binghatti Flare

by Binghatti Developers · JVT (Jumeirah Village Triangle), Dubai

Under ConstructionOn SaleHandover Q2 2027

Binghatti Flare is an off-plan development by Binghatti Developers in JVT (Jumeirah Village Triangle), Dubai. It offers apartments and retail from 413 sqft to 5,477 sqft, priced from AED 855,999. The project has about 59 units. 58 unit configurations are published with sizes and prices. Handover is scheduled for Q2 2027. A published payment plan is available. Listed amenities include gym & fitness, pool deck and paddle court. The published service charge is 15-16 AED/sqft.

Data last verified 5 Oct 2026. Edited by the Dubainary data desk. How we collect and check data

AED 856K – AED 19MBinghatti Flare price · sizes 413 sqft to 5,477 sqft · handover Q2 2027 · apartments and retail

Binghatti Flare, Key Facts

Developer
Binghatti Developers
Emirate
Dubai
Area
JVT (Jumeirah Village Triangle)
Status
Under Construction
Sale status
On Sale
Construction start
Q3 2025
Handover
Q2 2027
Construction progress
0%
Price from
AED 855,999
Price to
AED 19,168,380
Unit sizes
413 sqft – 5,477 sqft
Unit types
Apartments, Retail
Total units
59
Floors
B + G + 3P + 42floors, G + 3P + 36floors
Furnishing
Only Kitchen
Service charge
15-16 AED/sqft
Plot area
1,294,357 sqft
Resale allowed after
40% paid
Escrow account
Tower 1: 001582193595601, Tower 2: 001582196250001

About Binghatti Flare

Project general facts

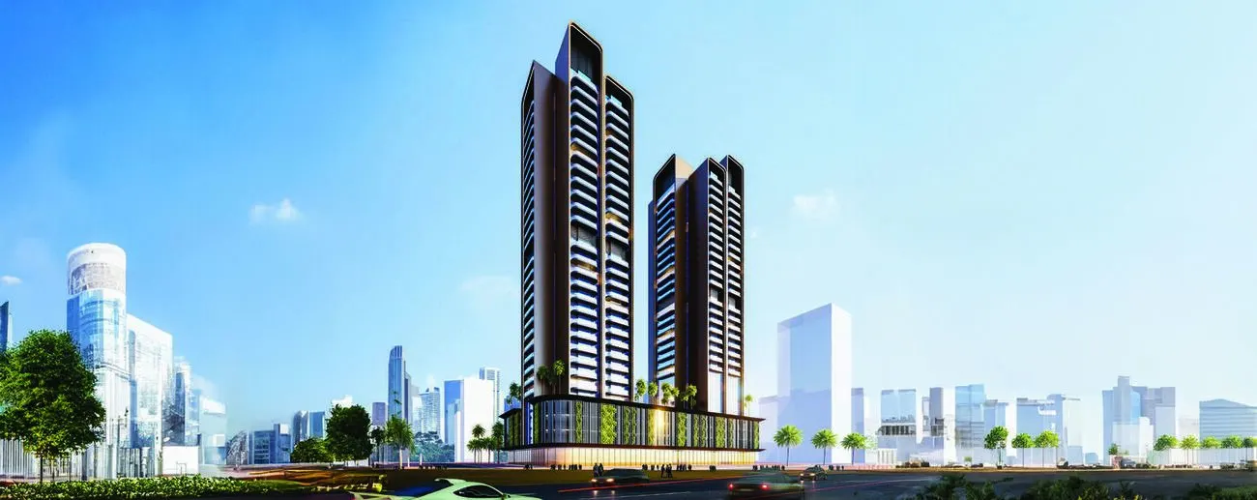
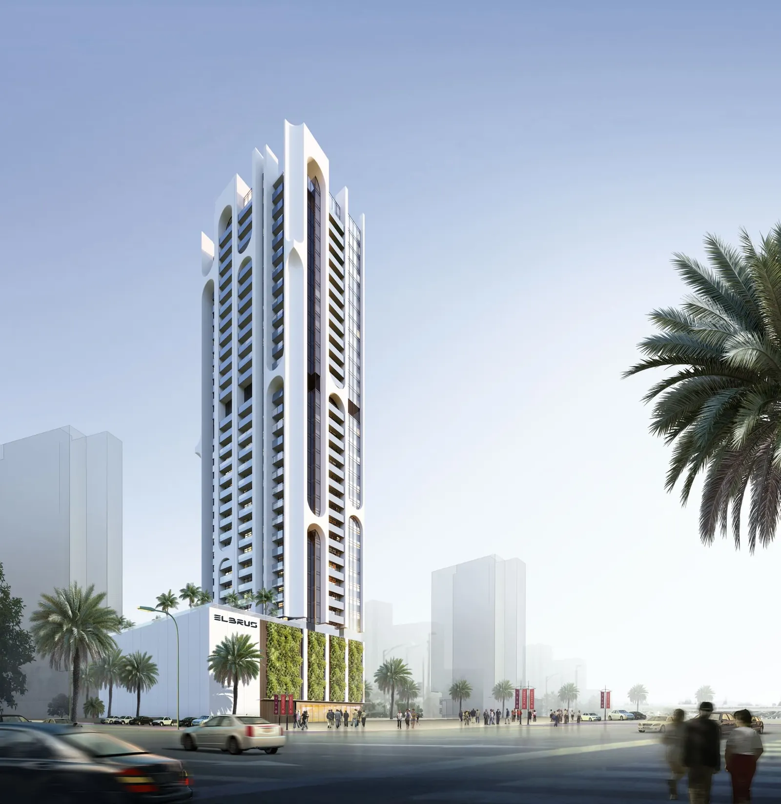
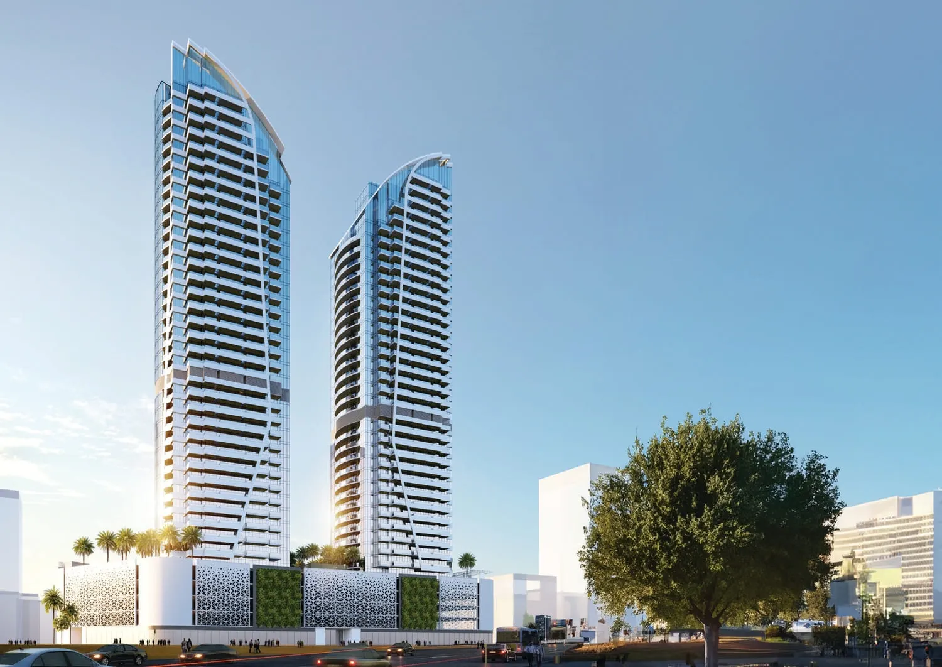
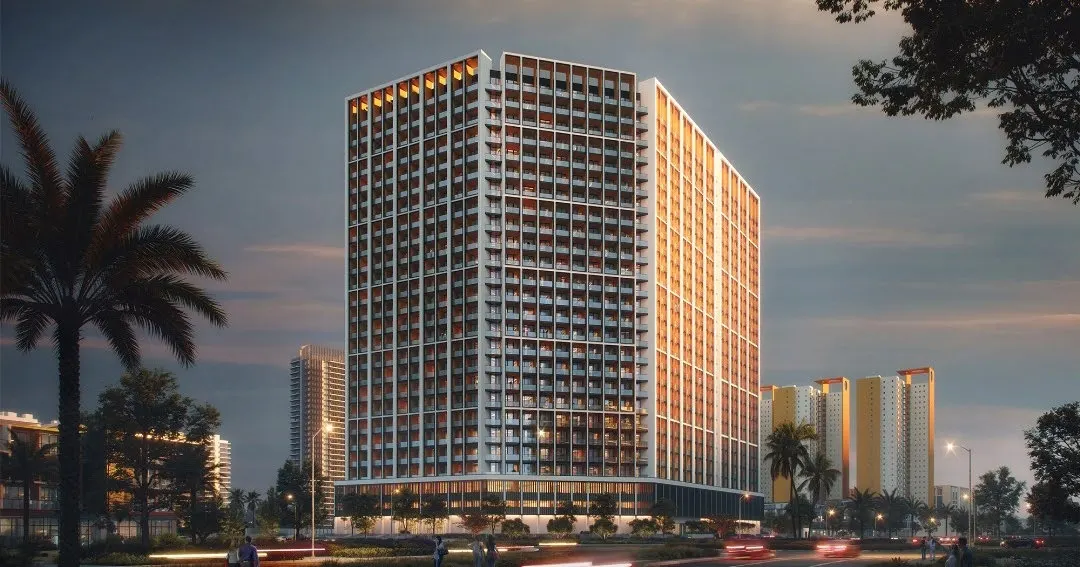
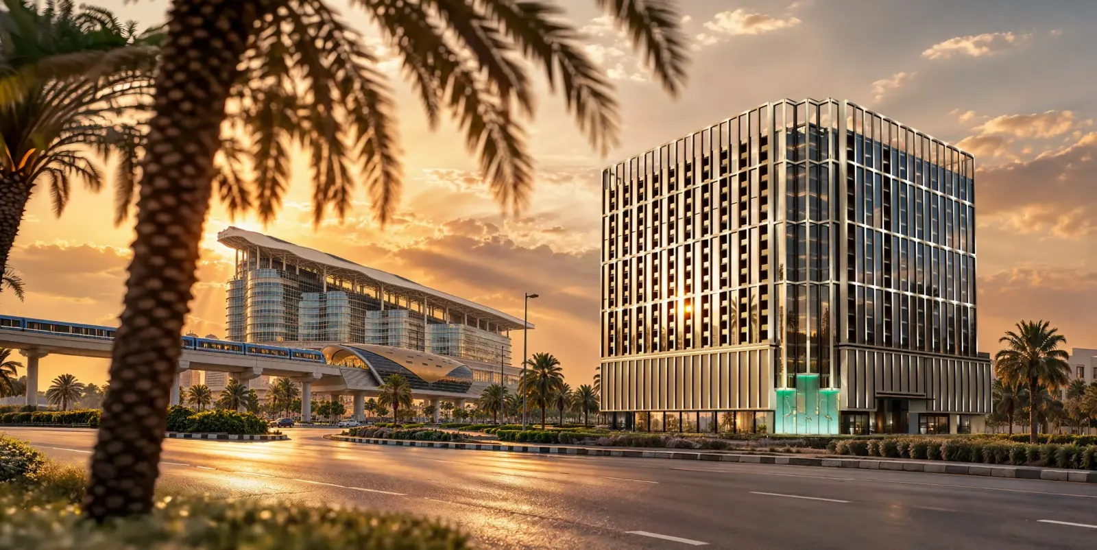
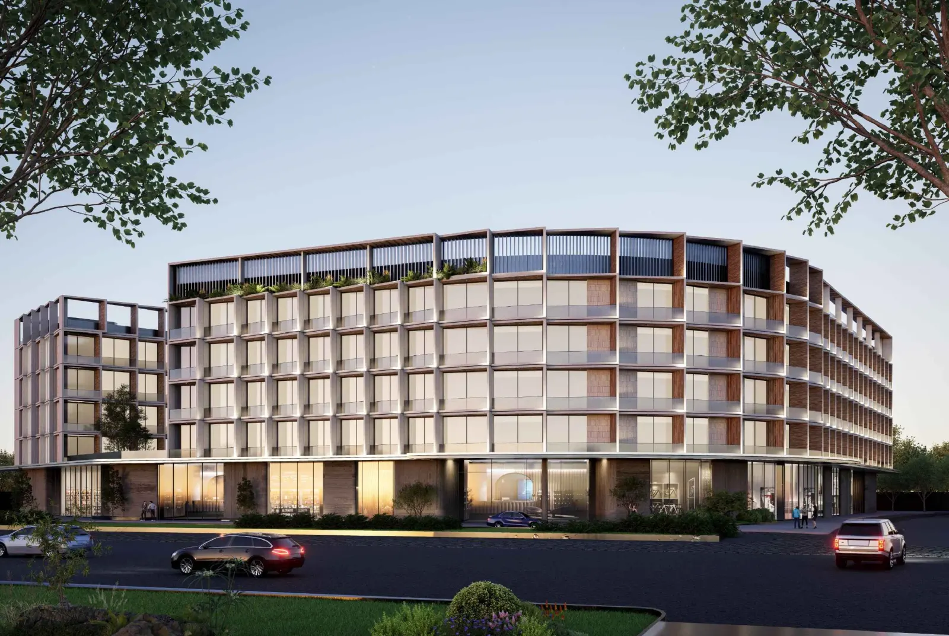
Binghatti Flare is a contemporary residential development located in Jumeirah Village Triangle, defined by its bold dual-tower architecture and sculptural design. The building rises with a dynamic, radial form, featuring flowing lines, wave-like contours, and reflective surfaces that create a distinctive presence within the skyline. The project offers a selection of studios and multi-bedroom apartments, all designed with efficient layouts, large windows, and a focus on natural light, combining modern aesthetics with everyday functionality.

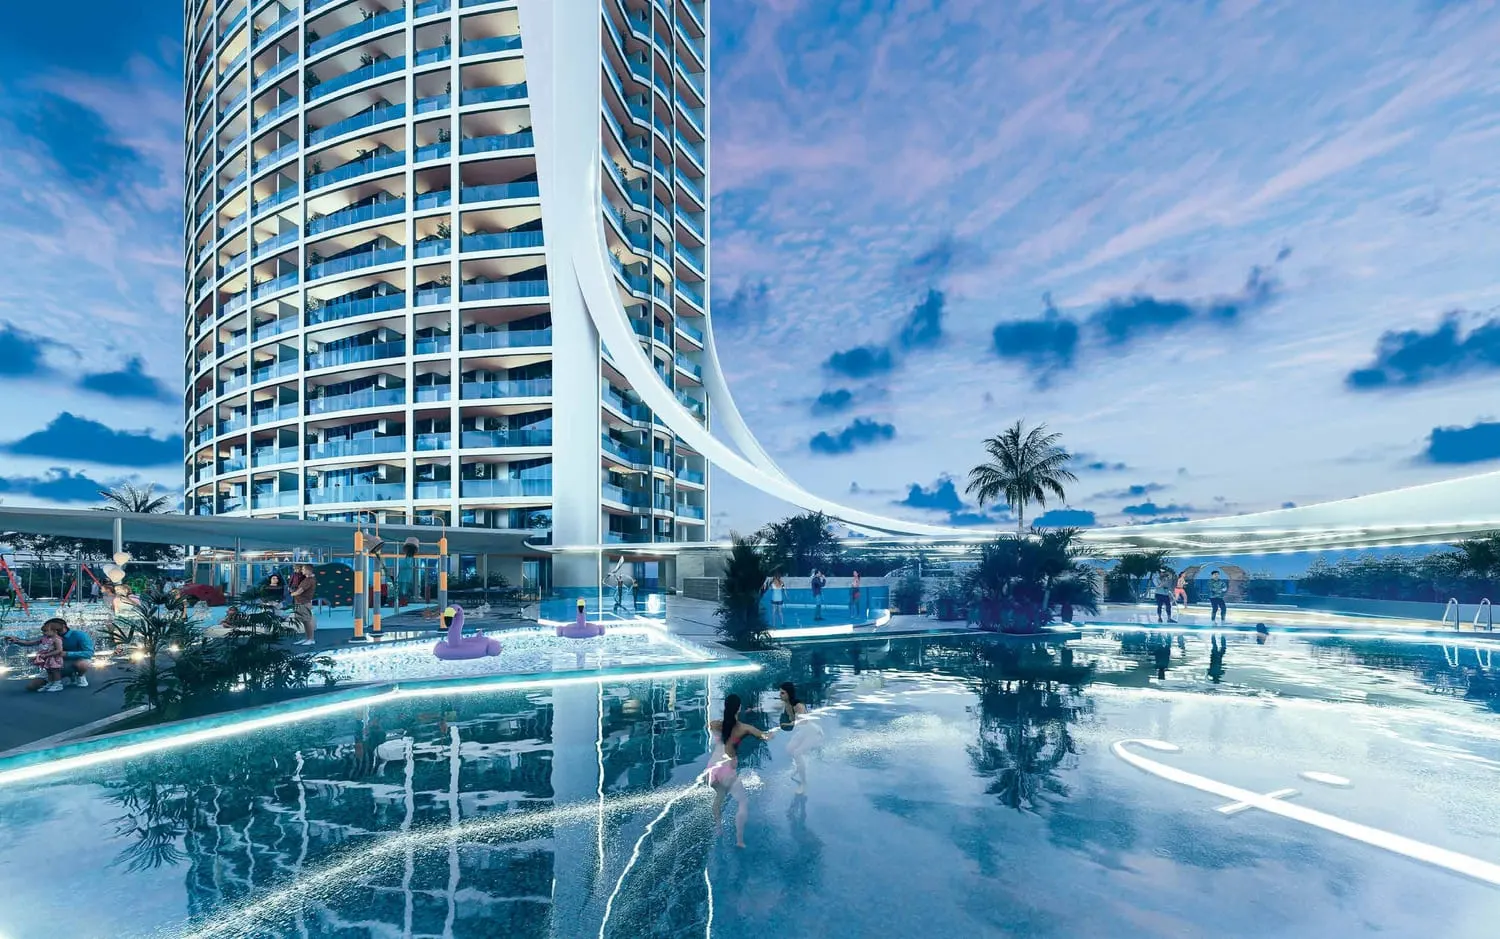
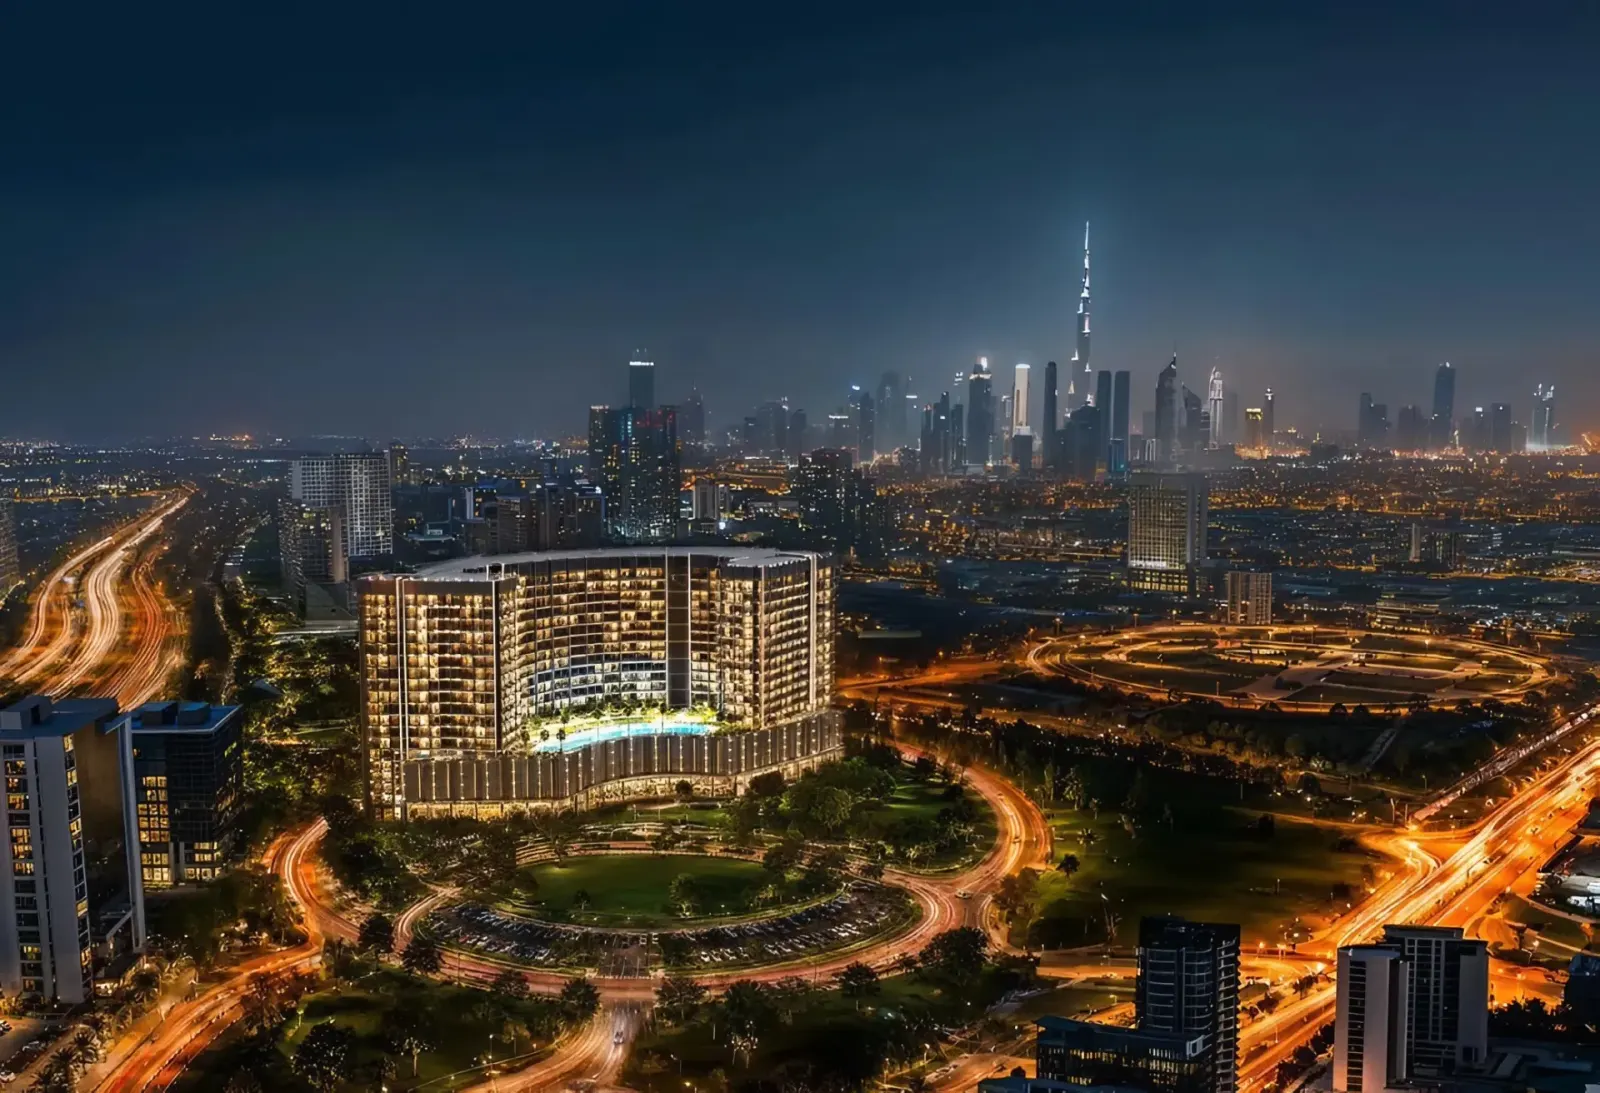
Residents benefit from a wide range of lifestyle amenities designed to support both relaxation and active living. The development features a luxurious lobby, rooftop artificial beach, sky terrace private pools, jogging and running tracks, landscaped recreational areas, and paddle courts. Additional facilities include a fully equipped gym, fitness center, retail outlets, and dedicated children’s wet and dry play areas, creating a vibrant, resort-style environment that encourages wellness, leisure, and community living.

Interiors are finished with modern, high-quality materials, offering a clean and refined living space. Apartments feature equipped kitchens, ensuring convenience and practicality for daily use. Units are offered unfurnished, allowing residents to personalize their interiors while benefiting from thoughtfully designed layouts and a strong architectural identity.

Location description and benefits

Jumeirah Village Triangle (JVT) is a well-planned residential district in Dubai that seamlessly blends tranquility with convenience. The neighborhood features a mix of villas, townhouses, and apartments surrounded by lush landscaping and parks. The circular layout of JVT ensures easy navigation, while the ample green spaces provide a peaceful retreat for residents seeking a serene lifestyle away from the city’s hustle and bustle.

JVT offers a wide array of amenities, catering to both families and individuals. The community includes schools, supermarkets, healthcare facilities, and fitness centers, ensuring that all daily needs are met within a short distance. Its numerous parks, jogging tracks, and cycling paths encourage an active lifestyle, while the vibrant community center and retail outlets provide spaces for shopping and socializing. Conveniently located near major highways like Sheikh Mohammed Bin Zayed Road and Al Khail Road, JVT offers excellent connectivity to Dubai’s key destinations, including Dubai Marina, JBR, and Downtown Dubai.

Designed with a focus on blending modern architecture with natural surroundings, JVT features thoughtfully planned infrastructure, emphasizing sustainability and livability. Water features and landscaped gardens add to the charm of this tranquil community, making it an ideal choice for those looking to enjoy modern conveniences in a peaceful, green setting. Whether you’re looking for a family-oriented community or a relaxing space to call home, JVT offers the perfect balance of lifestyle and location.

Binghatti Flare Location & Map

JVT (Jumeirah Village Triangle), Dubai, 25.03722, 55.17604

Open in Google Maps

Binghatti Flare Master Plan

Binghatti Flare Amenities & Facilities

  • Gym & Fitness
  • Pool Deck
  • Paddle Court
  • Artifical Beach
  • Running Lane
  • Landscape Recreational Area
  • Retail And Shopping
  • Children'S Wet And Dry Play Area

Binghatti Flare Floor Plans, Unit Sizes & Prices

2 bedroom Apartments

AED 2,649,999

Size:
2,673 sqft
AED / sqft:
991

Studio Apartments

AED 855,999

Size:
413 sqft
AED / sqft:
2,075

- bedroom Retail

AED 4,838,435

Size:
1,382 sqft
AED / sqft:
3,500

- bedroom Retail

AED 4,933,740

Size:
1,410 sqft
AED / sqft:
3,500

- bedroom Retail

AED 4,938,640

Size:
1,411 sqft
AED / sqft:
3,500

- bedroom Retail

AED 5,089,700

Size:
1,454 sqft
AED / sqft:
3,500

- bedroom Retail

AED 5,089,700

Size:
1,454 sqft
AED / sqft:
3,500

- bedroom Retail

AED 5,089,700

Size:
1,454 sqft
AED / sqft:
3,500

- bedroom Retail

AED 5,089,700

Size:
1,454 sqft
AED / sqft:
3,500

- bedroom Retail

AED 5,089,700

Size:
1,454 sqft
AED / sqft:
3,500

- bedroom Retail

AED 5,089,700

Size:
1,454 sqft
AED / sqft:
3,500

- bedroom Retail

AED 5,096,875

Size:
1,456 sqft
AED / sqft:
3,500

- bedroom Retail

AED 5,774,230

Size:
1,650 sqft
AED / sqft:
3,500

- bedroom Retail

AED 5,803,245

Size:
1,658 sqft
AED / sqft:
3,500

- bedroom Retail

AED 5,982,200

Size:
1,709 sqft
AED / sqft:
3,500

- bedroom Retail

AED 5,982,620

Size:
1,697 sqft
AED / sqft:
3,525

- bedroom Retail

AED 6,724,375

Size:
1,921 sqft
AED / sqft:
3,500

- bedroom Retail

AED 7,200,200

Size:
2,057 sqft
AED / sqft:
3,500

- bedroom Retail

AED 7,385,175

Size:
2,110 sqft
AED / sqft:
3,500

- bedroom Retail

AED 7,534,730

Size:
2,153 sqft
AED / sqft:
3,500

- bedroom Retail

AED 7,722,365

Size:
2,206 sqft
AED / sqft:
3,500

- bedroom Retail

AED 8,175,265

Size:
2,333 sqft
AED / sqft:
3,505

- bedroom Retail

AED 8,790,390

Size:
2,512 sqft
AED / sqft:
3,500

- bedroom Retail

AED 8,816,010

Size:
2,519 sqft
AED / sqft:
3,500

- bedroom Retail

AED 8,996,085

Size:
2,570 sqft
AED / sqft:
3,500

- bedroom Retail

AED 9,336,670

Size:
2,668 sqft
AED / sqft:
3,500

- bedroom Retail

AED 9,386,020

Size:
2,682 sqft
AED / sqft:
3,500

- bedroom Retail

AED 10,554,285

Size:
3,016 sqft
AED / sqft:
3,500

- bedroom Retail

AED 12,029,955

Size:
3,437 sqft
AED / sqft:
3,500

- bedroom Retail

AED 12,090,995

Size:
3,455 sqft
AED / sqft:
3,500

- bedroom Retail

AED 12,622,963

Size:
3,607 sqft
AED / sqft:
3,500

- bedroom Retail

AED 13,291,670

Size:
3,798 sqft
AED / sqft:
3,500

- bedroom Retail

AED 15,491,035

Size:
4,426 sqft
AED / sqft:
3,500

- bedroom Retail

AED 2,649,955

Size:
757 sqft
AED / sqft:
3,500

- bedroom Retail

AED 2,651,110

Size:
757 sqft
AED / sqft:
3,500

- bedroom Retail

AED 2,651,110

Size:
757 sqft
AED / sqft:
3,500

- bedroom Retail

AED 2,651,460

Size:
758 sqft
AED / sqft:
3,500

- bedroom Retail

AED 2,654,855

Size:
759 sqft – 760 sqft
Price up to:
AED 2,658,635
AED / sqft:
3,500

- bedroom Retail

AED 3,403,050

Size:
972 sqft
AED / sqft:
3,500

- bedroom Retail

AED 3,946,705

Size:
1,128 sqft
AED / sqft:
3,500

- bedroom Retail

AED 4,654,965

Size:
1,330 sqft
AED / sqft:
3,500

- bedroom Retail

AED 4,893,420

Size:
1,398 sqft
AED / sqft:
3,500

- bedroom Retail

AED 5,249,090

Size:
1,500 sqft
AED / sqft:
3,500

- bedroom Retail

AED 6,451,620

Size:
1,843 sqft
AED / sqft:
3,500

- bedroom Retail

AED 6,632,815

Size:
1,895 sqft
AED / sqft:
3,500

- bedroom Retail

AED 6,653,535

Size:
1,901 sqft
AED / sqft:
3,500

- bedroom Retail

AED 6,719,860

Size:
1,920 sqft
AED / sqft:
3,500

- bedroom Retail

AED 6,759,795

Size:
1,931 sqft
AED / sqft:
3,500

- bedroom Retail

AED 7,151,200

Size:
2,043 sqft
AED / sqft:
3,500

- bedroom Retail

AED 7,234,850

Size:
2,067 sqft
AED / sqft:
3,500

- bedroom Retail

AED 8,177,820

Size:
2,337 sqft
AED / sqft:
3,500

- bedroom Retail

AED 8,339,065

Size:
2,383 sqft
AED / sqft:
3,500

- bedroom Retail

AED 10,232,180

Size:
2,923 sqft
AED / sqft:
3,500

- bedroom Retail

AED 10,477,040

Size:
2,993 sqft
AED / sqft:
3,500

- bedroom Retail

AED 11,362,015

Size:
3,246 sqft
AED / sqft:
3,500

- bedroom Retail

AED 13,264,510

Size:
3,790 sqft
AED / sqft:
3,500

- bedroom Retail

AED 15,152,340

Size:
4,329 sqft
AED / sqft:
3,500

- bedroom Retail

AED 19,168,380

Size:
5,477 sqft
AED / sqft:
3,500

Binghatti Flare Payment Plan

Payment Plan 70/30

  1. 20%

    On booking

  2. 50%

    During construction

  3. 30%

    Upon Handover

Total: 100%

Payment Plan (3% Discount)

  1. 50%

    On booking

  2. 20%

    During construction

  3. 30%

    Upon Handover

Total: 100%

Payment Plan Full Payment

  1. 100%

    On booking

Total: 100%

Binghatti Flare Brochure & Floor Plan PDF Downloads

Binghatti Flare, Frequently Asked Questions

What is Binghatti Flare?
Binghatti Flare is an off-plan development by Binghatti Developers in JVT (Jumeirah Village Triangle), Dubai. It offers apartments and retail from 413 sqft to 5,477 sqft, priced from AED 855,999. The project has about 59 units. 58 unit configurations are published with sizes and prices. Handover is scheduled for Q2 2027. A published payment plan is available. Listed amenities include gym & fitness, pool deck and paddle court. The published service charge is 15-16 AED/sqft.
Where is Binghatti Flare located?
Binghatti Flare is located in JVT (Jumeirah Village Triangle), Dubai, United Arab Emirates (coordinates 25.03722, 55.17604). The exact position is shown on the map on this page.
What is the price of Binghatti Flare?
Prices at Binghatti Flare start from AED 855,999 to AED 19,168,380 across 58 published unit configurations. Per-unit prices, sizes and AED per sqft are listed in the units section of this page.
Who is the developer of Binghatti Flare?
Binghatti Flare is developed by Binghatti Developers. All other off-plan projects by Binghatti Developers are listed on the developer page linked from this page.
When is the handover of Binghatti Flare?
Handover of Binghatti Flare is scheduled for Q2 2027, with construction starting Q3 2025. Construction is currently around 0% complete.
What is the payment plan for Binghatti Flare?
Binghatti Flare has 3 published payment plans. Each milestone and its percentage is shown in the payment plan timeline on this page.
What unit types are available at Binghatti Flare?
Binghatti Flare offers 2-bedroom and studio apartments and retail, with sizes from 413 sqft to 5,477 sqft, across roughly 59 units.
Are floor plans available for Binghatti Flare?
Yes. Floor plans and unit layouts for Binghatti Flare are shown on this page, with a downloadable floor plan PDF where the developer has released one.
Is there a master plan for Binghatti Flare?
Yes. The Binghatti Flare master plan drawings published by Binghatti Developers are shown in full on this page and can be enlarged.
What amenities does Binghatti Flare have?
Binghatti Flare includes 8 published amenities, among them gym & fitness, pool deck, paddle court, artifical beach, running lane and landscape recreational area.
What is the service charge at Binghatti Flare?
The published service charge for Binghatti Flare is 15-16 AED/sqft. Service charges are set by the managing company and can change after handover.
Can foreigners buy property at Binghatti Flare?
Binghatti Flare is an off-plan development in JVT (Jumeirah Village Triangle), Dubai. Freehold eligibility depends on the plot designation registered with the relevant land department, which is stated in the sale and purchase agreement issued by Binghatti Developers.
Is Binghatti Flare furnished?
Binghatti Flare is delivered only kitchen.
Is Binghatti Flare a commercial or residential project?
Binghatti Flare is a commercial off-plan development offering apartments and retail in JVT (Jumeirah Village Triangle), Dubai. Commercial off-plan stock in the UAE is limited, so released floor plates and prices are listed in full on this page.

More detail on Binghatti Flare

More off-plan projects in JVT (Jumeirah Village Triangle)

Off-plan in JVT (Jumeirah Village Triangle)

More by Binghatti Developers

All Binghatti Developers projects

Compare Binghatti Flare

Latest Off-Plan Launches in the UAE