
1 bedroom Apartments
AED 2,210,000
- Size:
- 690 sqft – 1,143 sqft
- Price up to:
- AED 2,550,000
- AED / sqft:
- 2,851
by Burtville Developments · Abu Dhabi, Abu Dhabi · part of Bab Al Qasr Residence (2 phases)
Bab Al Qasr Residence 77 is a branded off-plan development by Burtville Developments in Abu Dhabi, Abu Dhabi. It offers apartments, duplex and penthouse from 690 sqft to 3,567 sqft, priced from AED 2,210,000. The project has about 285 units. 6 unit configurations are published with sizes and prices. Handover is scheduled for Q4 2031. A published payment plan is available. Listed amenities include infinity pool & cabana decks, yoga deck and games room. The published service charge is 16-19 AED/sqft.
Data last verified 10 Oct 2026. Edited by the Dubainary data desk. How we collect and check data
AED 2.2M – AED 7.4MBab Al Qasr Residence 77 price · sizes 690 sqft to 3,567 sqft · handover Q4 2031 · apartments, duplex and penthouse
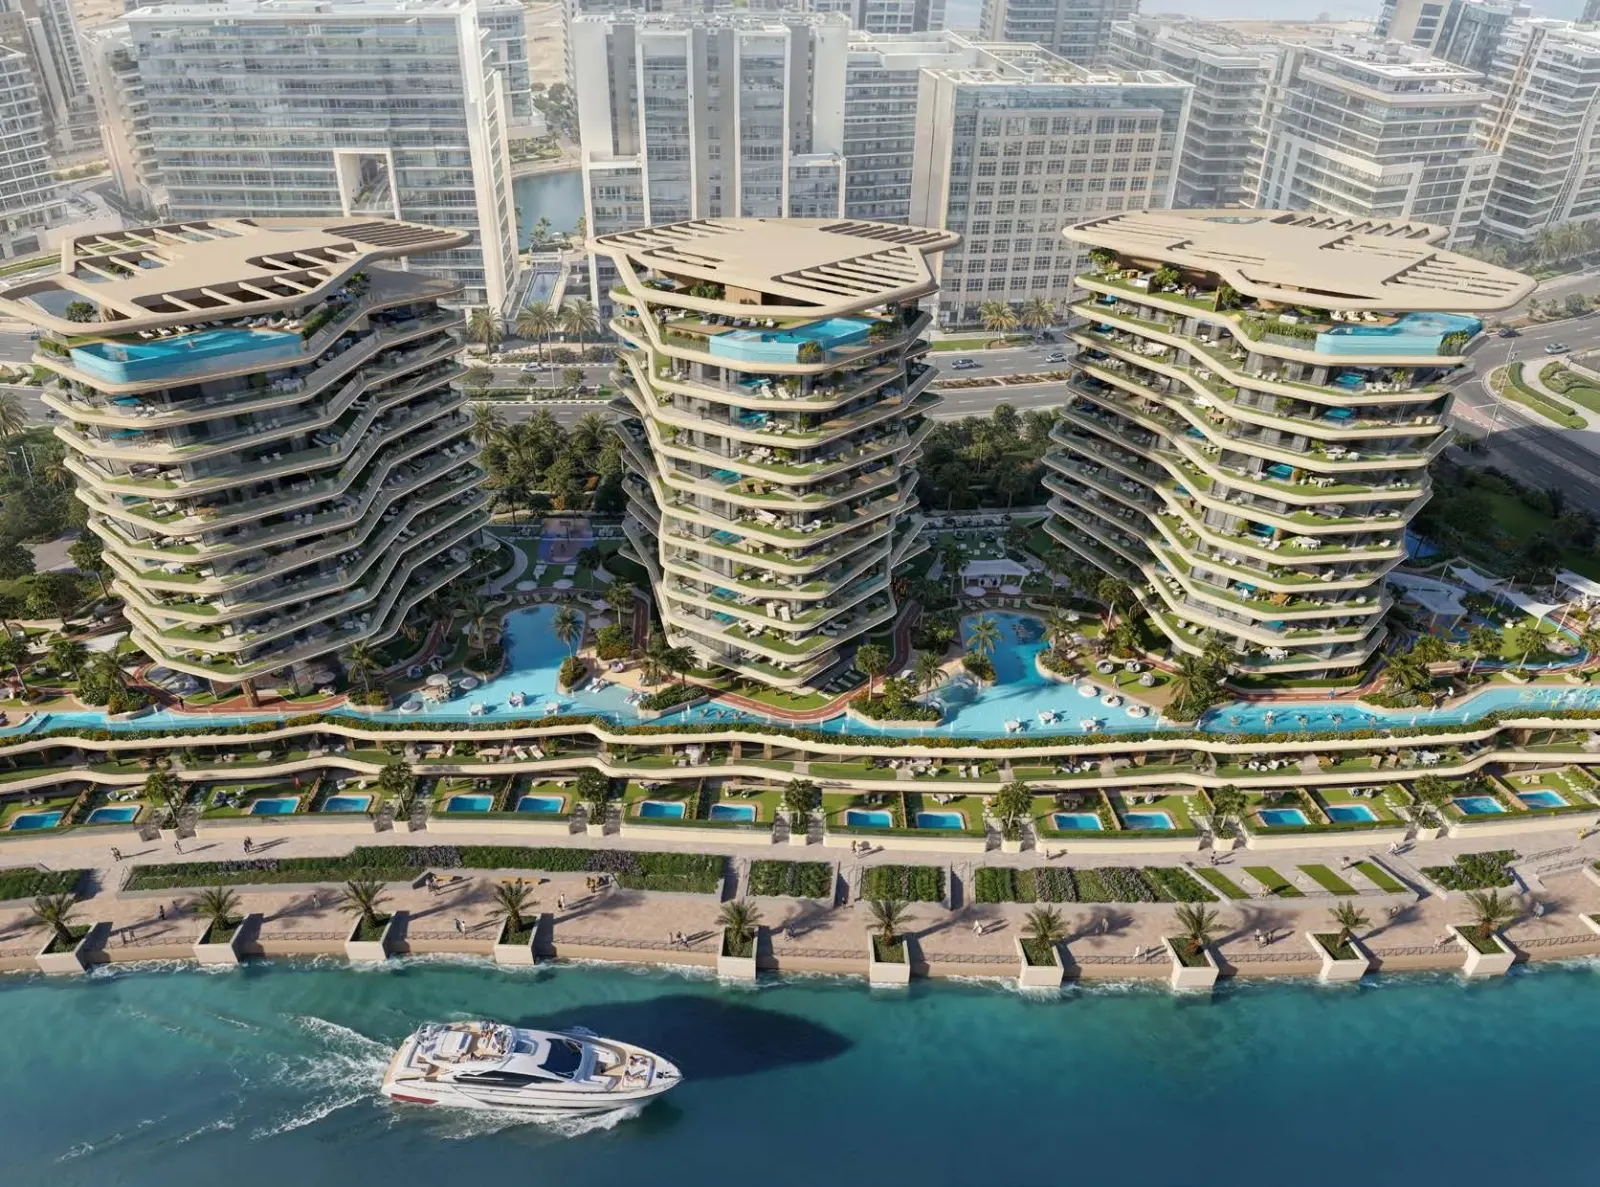
Bab Al Qasr Beach Resort Residence 77 is a beachfront residential development by Burtville Developments, presented as a cluster of high-rise towers set on a landscaped beachfront podium. The collection includes apartment and duplex residence formats, with layouts arranged across both single-level and split-level plans. The project is positioned as a resort-style residential address combining tower living with direct beachfront frontage.
Bab Al Qasr Beach Resort Residence 77 is a distinctive beachfront development by Burtville Developments, designed as a collection of elegant high-rise towers rising from a landscaped podium. The project offers a refined mix of apartments and duplex residences, with both single-level and split-level layouts that maximize space and functionality. The project is positioned as a resort-style residential address combining tower living with direct beachfront frontage.
The development is centered around a dedicated multi-level amenity building, surrounded by expansive landscaped areas and a 600-metre outdoor circuit. Residents enjoy a rooftop infinity pool with panoramic skyline and sea views, cabana decks, firepit lounges, and BBQ terraces, alongside a full wellness floor with gym, steam and sauna, yoga spaces, and a co-working library. Additional features include a running track, padel court, sky garden, kids’ play areas, direct beach access, and a variety of social and leisure zones, creating a complete resort-inspired living experience.
The residences come fully furnished, offering a turnkey living experience with elegant interiors and carefully curated details. Each home features high-quality materials, including parquet flooring and refined wall finishes, complemented by Siemens kitchen appliances, Roca sanitary ware, THE One furnishings, and Samsung home technology. Designed for immediate occupancy or rental, the project ensures both convenience and long-term value.
Al Reem Island is a vibrant and rapidly developing residential and commercial district located just off the northeastern coast of Abu Dhabi. Known for its modern skyline and luxury developments, the island offers a blend of urban sophistication and serene waterfront living. It is home to a range of residential towers, many with stunning sea views and lush green parks, creating a peaceful yet connected environment. The island is designed to accommodate both high-rise living and community-focused amenities, making it a highly sought-after destination for families and professionals alike.
The island boasts a wealth of lifestyle amenities that enhance the daily experience of its residents. From world-class fitness centers and swimming pools to retail outlets and fine dining options, Al Reem Island offers a comprehensive urban lifestyle. Educational institutions, healthcare facilities, and ample recreational spaces also make it a family-friendly locale. The island’s close proximity to downtown Abu Dhabi ensures easy access to the city’s business districts, while its waterfront promenades provide a relaxed atmosphere for leisure and outdoor activities.
As part of Abu Dhabi's vision for sustainable urban development, Al Reem Island continues to evolve as a dynamic hub of residential, commercial, and leisure activities. Future projects include additional parks, retail centers, and transport infrastructure, further enhancing the island's appeal. Whether for investment or long-term living, Al Reem Island represents a balanced fusion of luxury, convenience, and community, positioning it as a key location in Abu Dhabi’s real estate landscape.
Abu Dhabi, Abu Dhabi, 24.49438, 54.40794
Open in Google MapsAED 2,210,000
AED 3,270,000
AED 4,240,000
AED 4,540,000
AED 5,540,000
AED 6,790,000
10%
On booking
40%
During construction (2% every 3 months)
50%
Upon Handover
Total: 100%
20%
On booking
40%
During construction (2% every 3 months)
40%
Upon Handover
Total: 100%
30%
On booking
40%
During construction (2% every 3 months)
30%
Upon Handover
Total: 100%
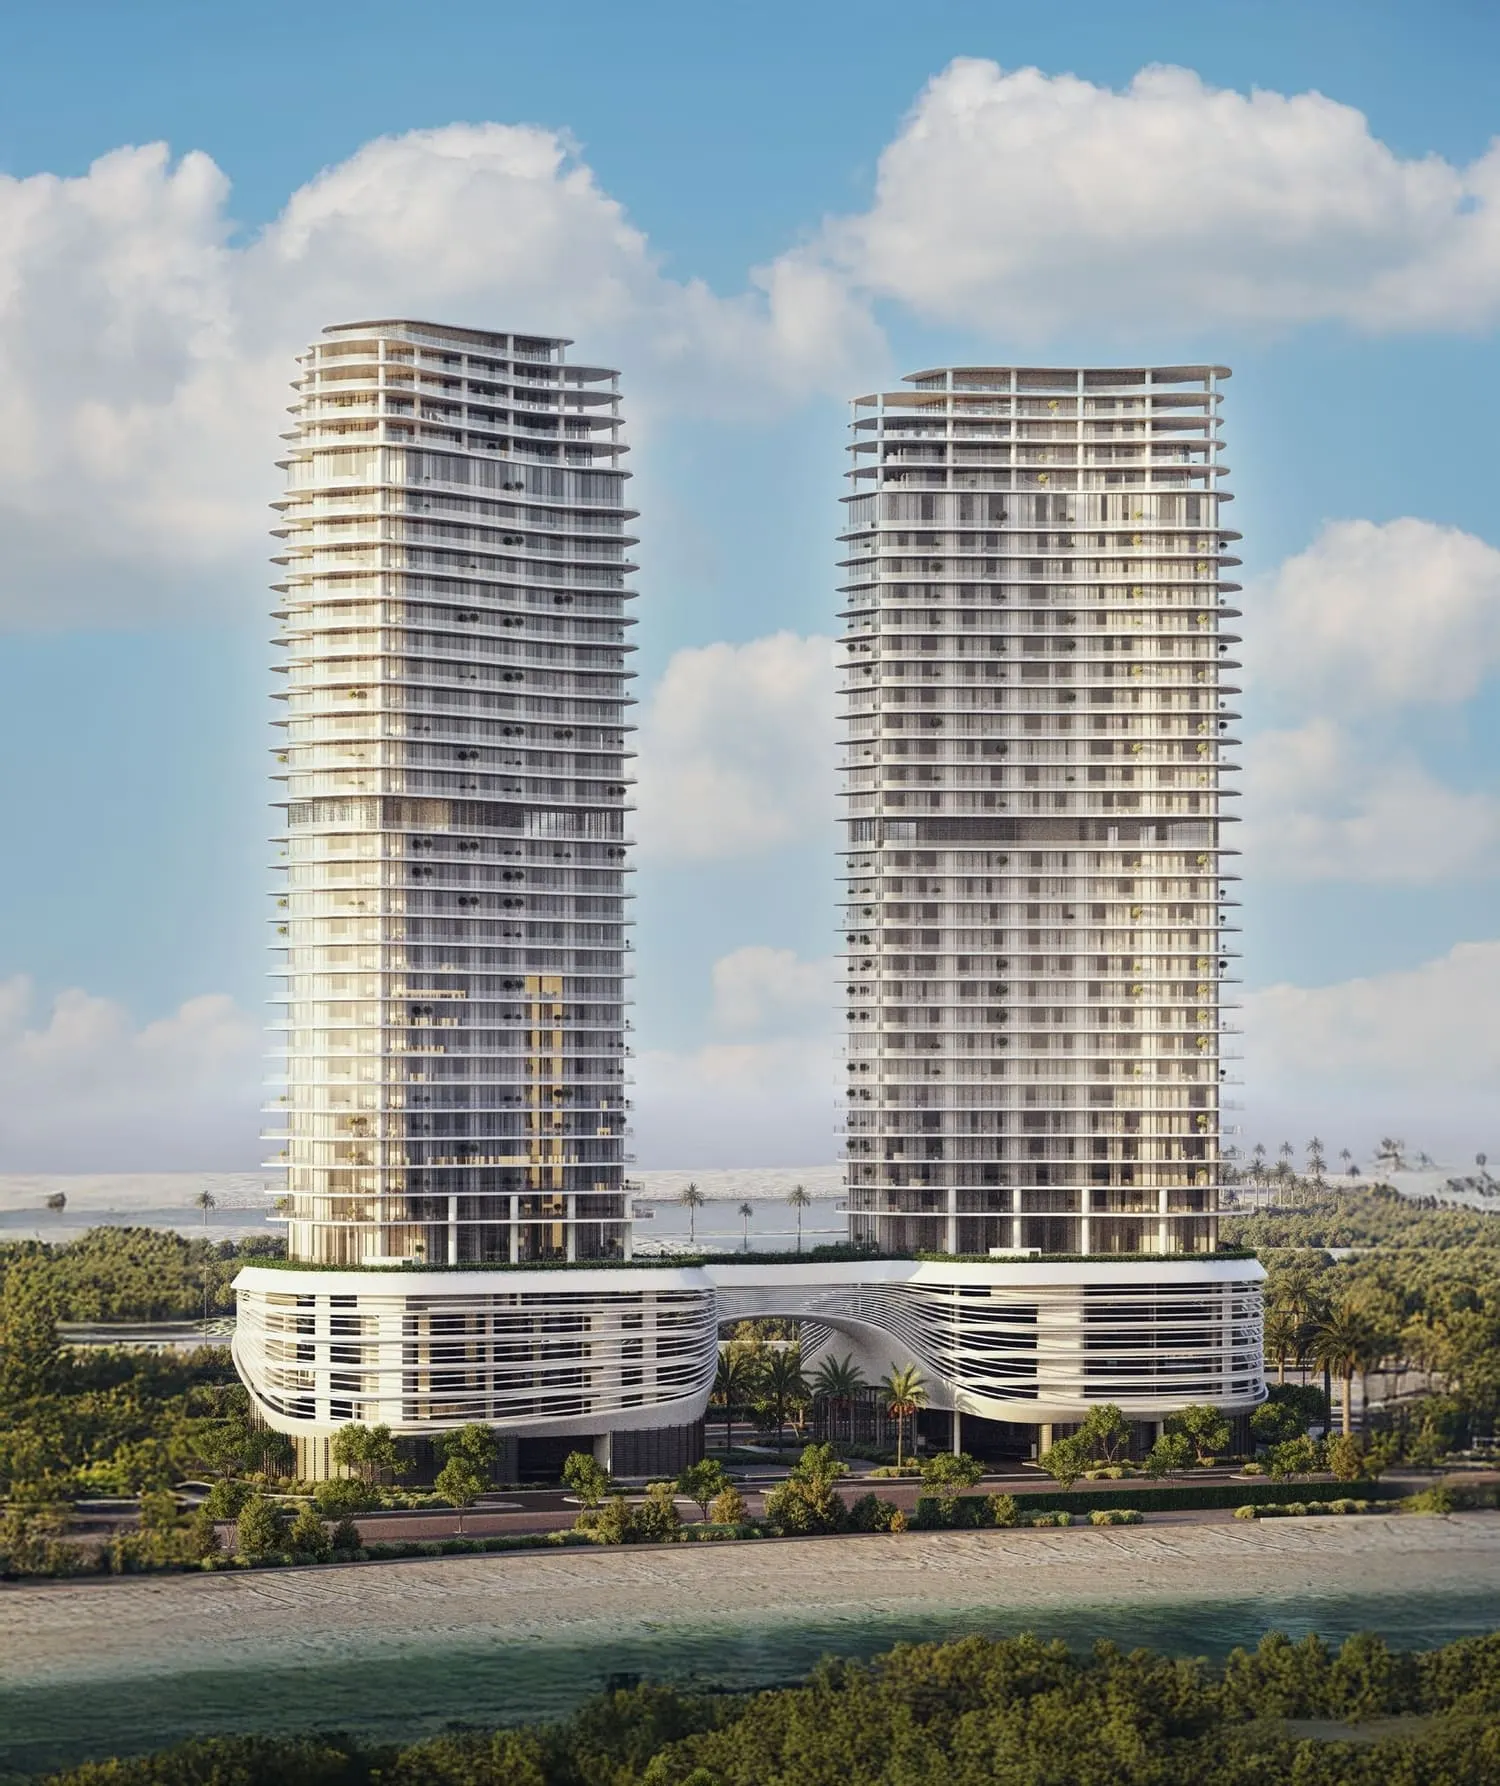
SAAS Properties · Abu Dhabi, Abu Dhabi
AED 2.1M
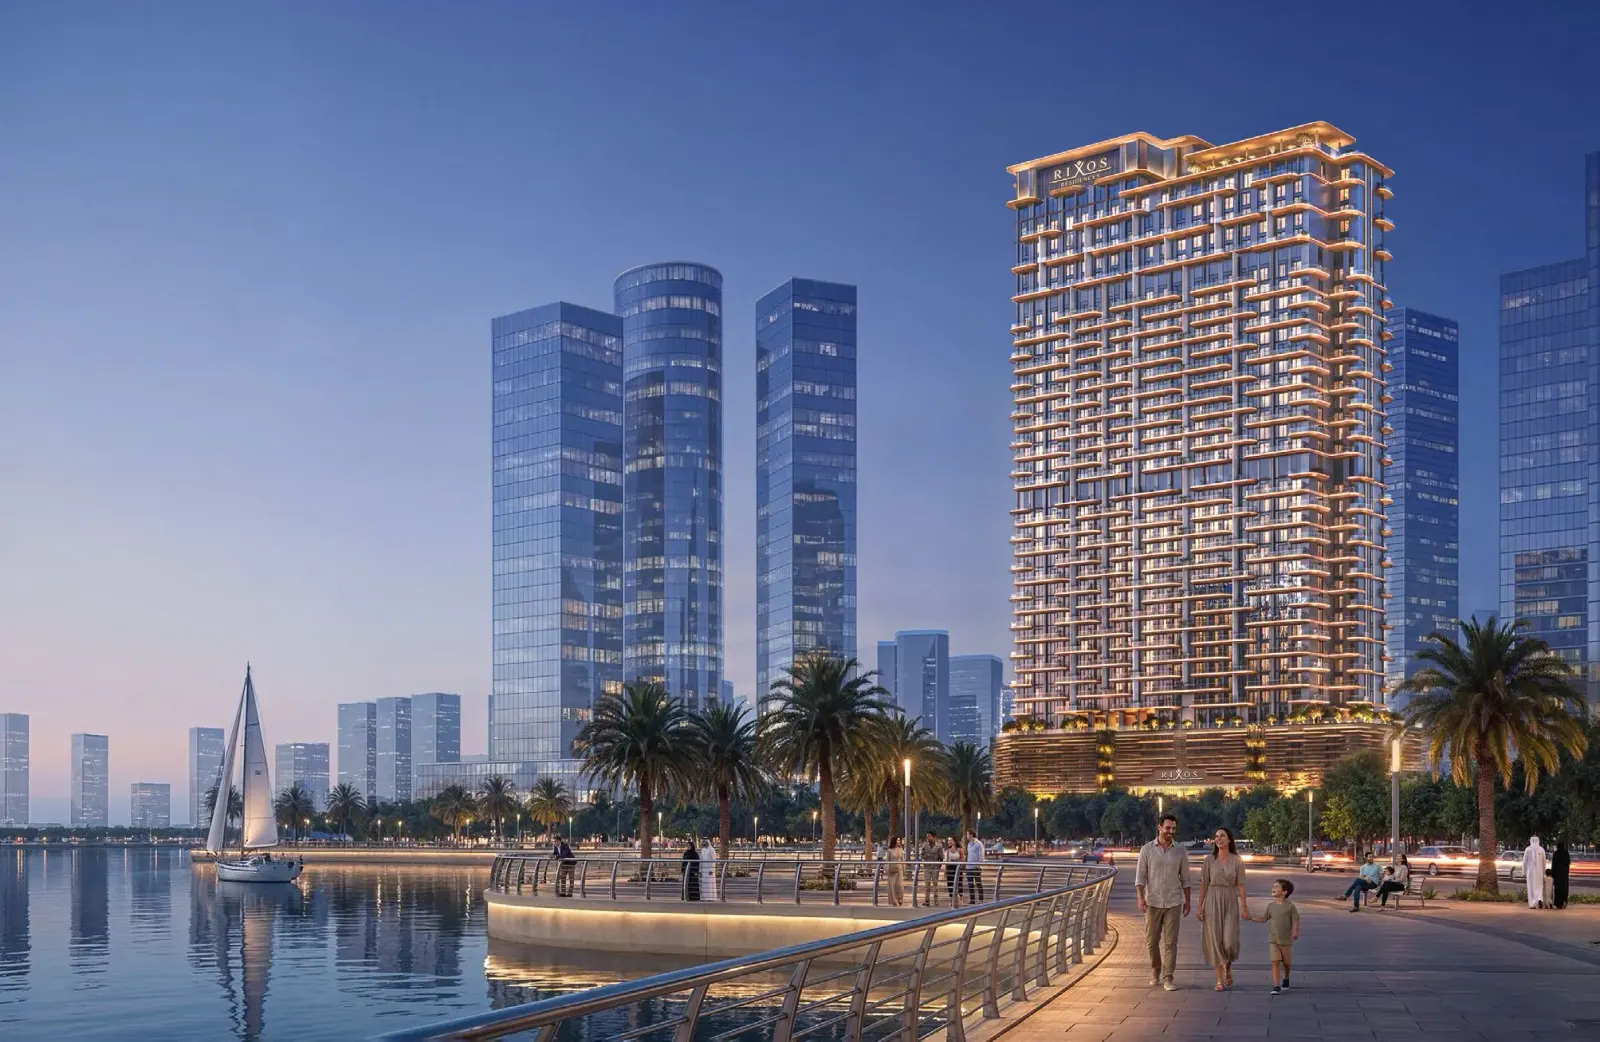
East and West International Group · Abu Dhabi, Abu Dhabi
AED 2.1M
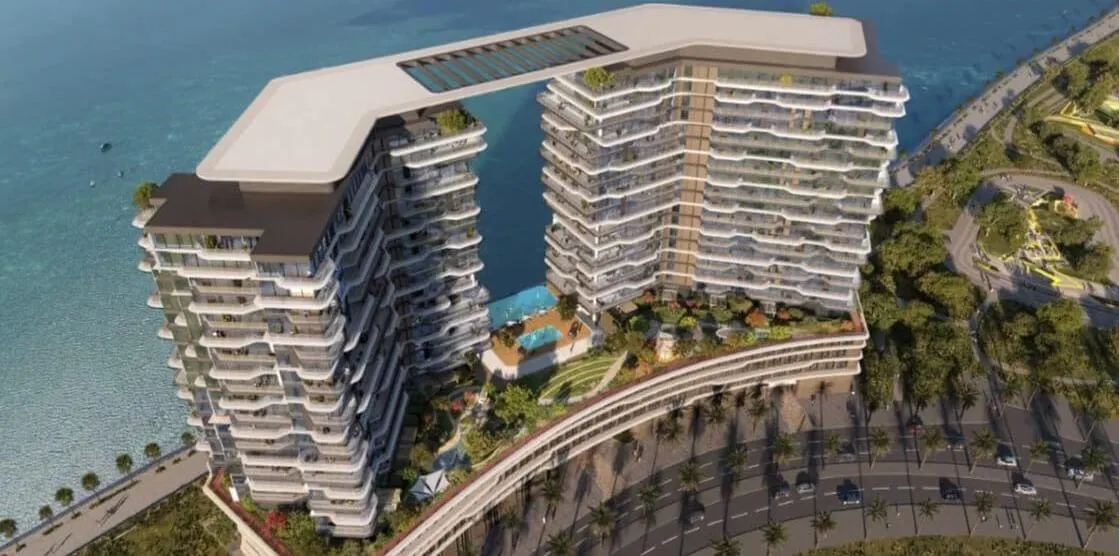
SAAS Properties and Royal Development Company · Abu Dhabi, Abu Dhabi
AED 2.3M
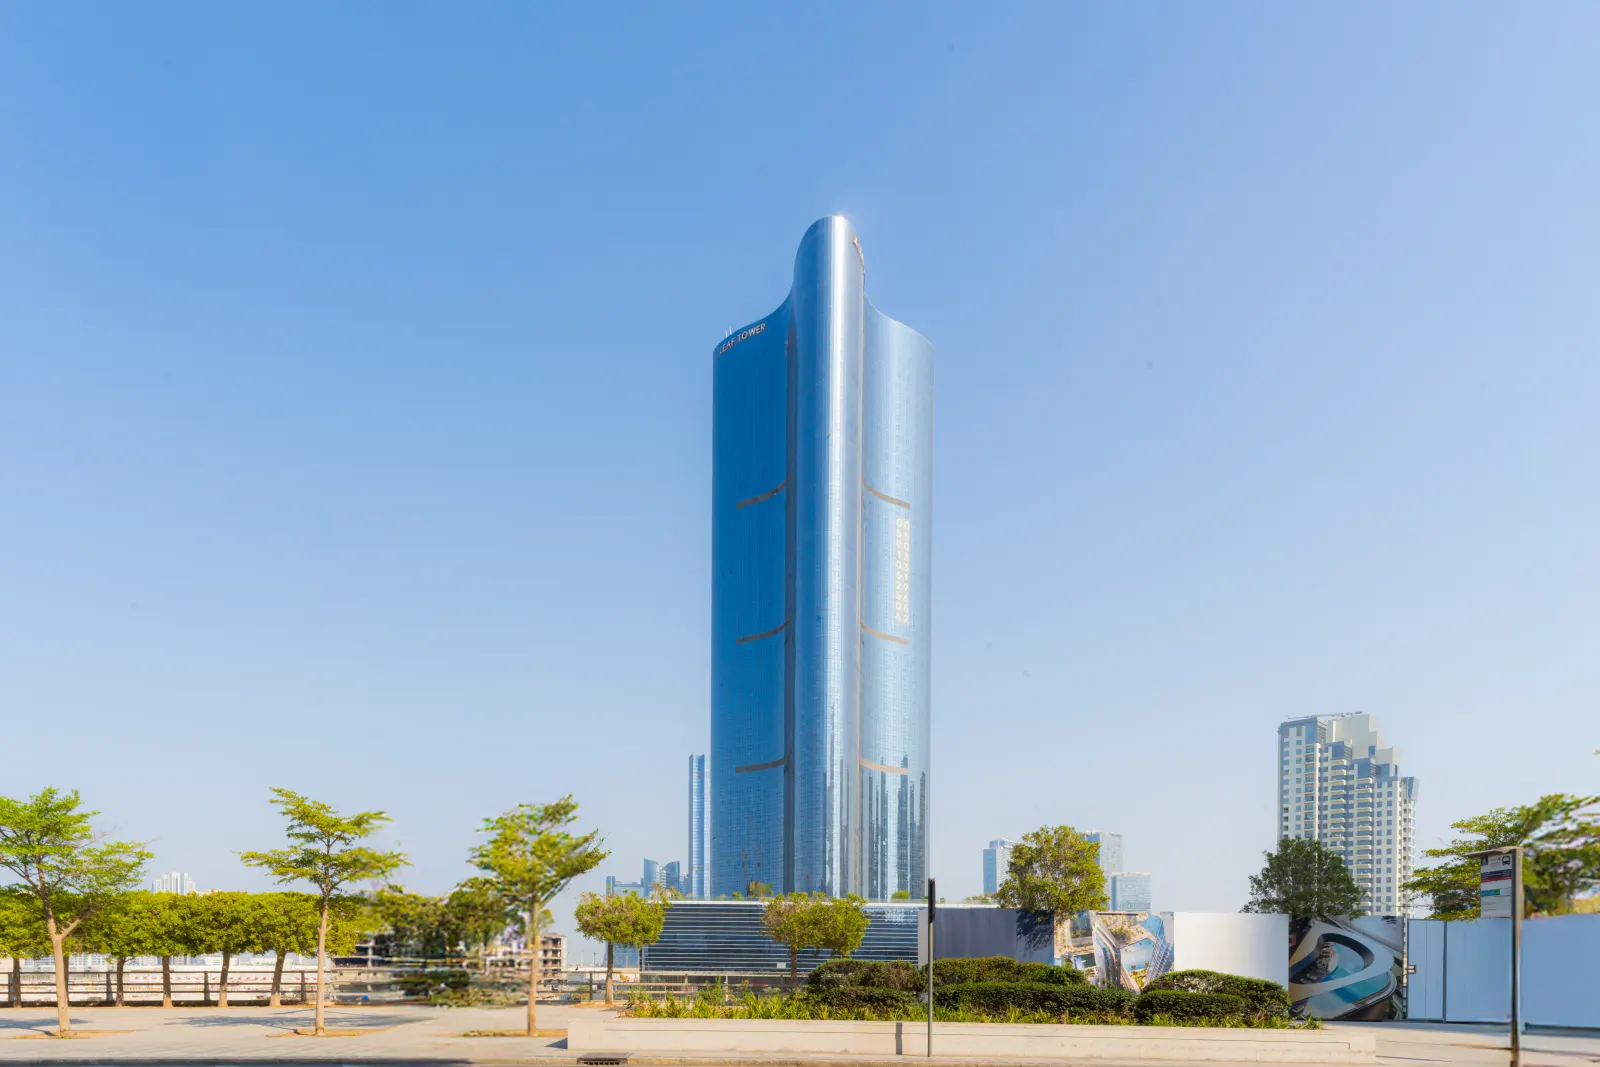
MAAM Group · Abu Dhabi, Abu Dhabi
AED 2.1M
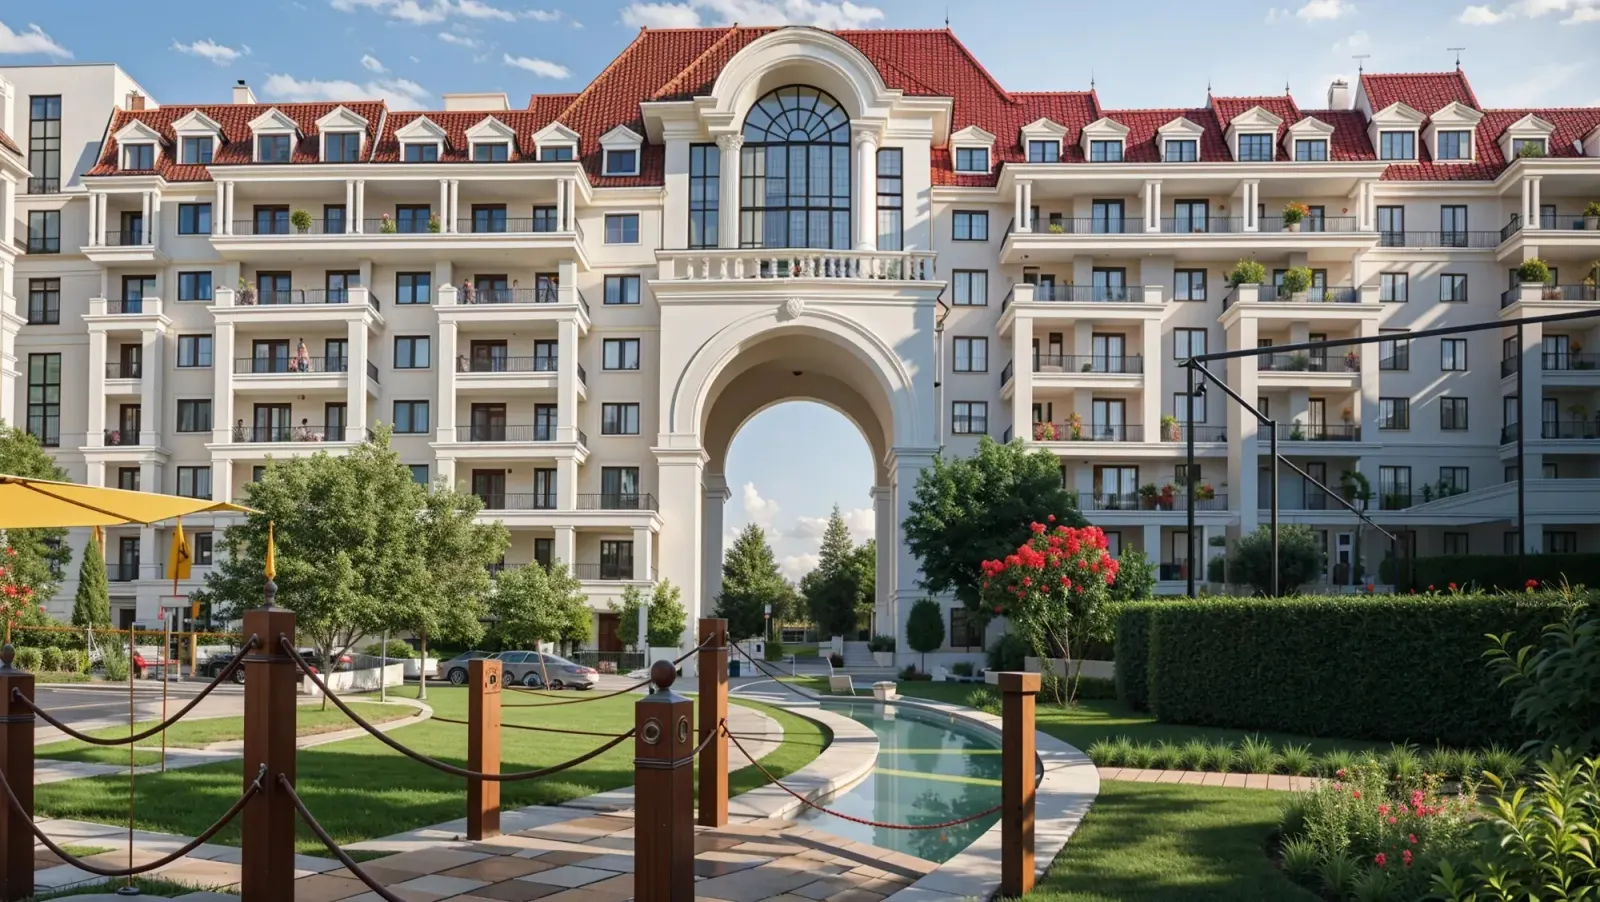
Burtville Developments · Abu Dhabi, Abu Dhabi
AED 1.8M
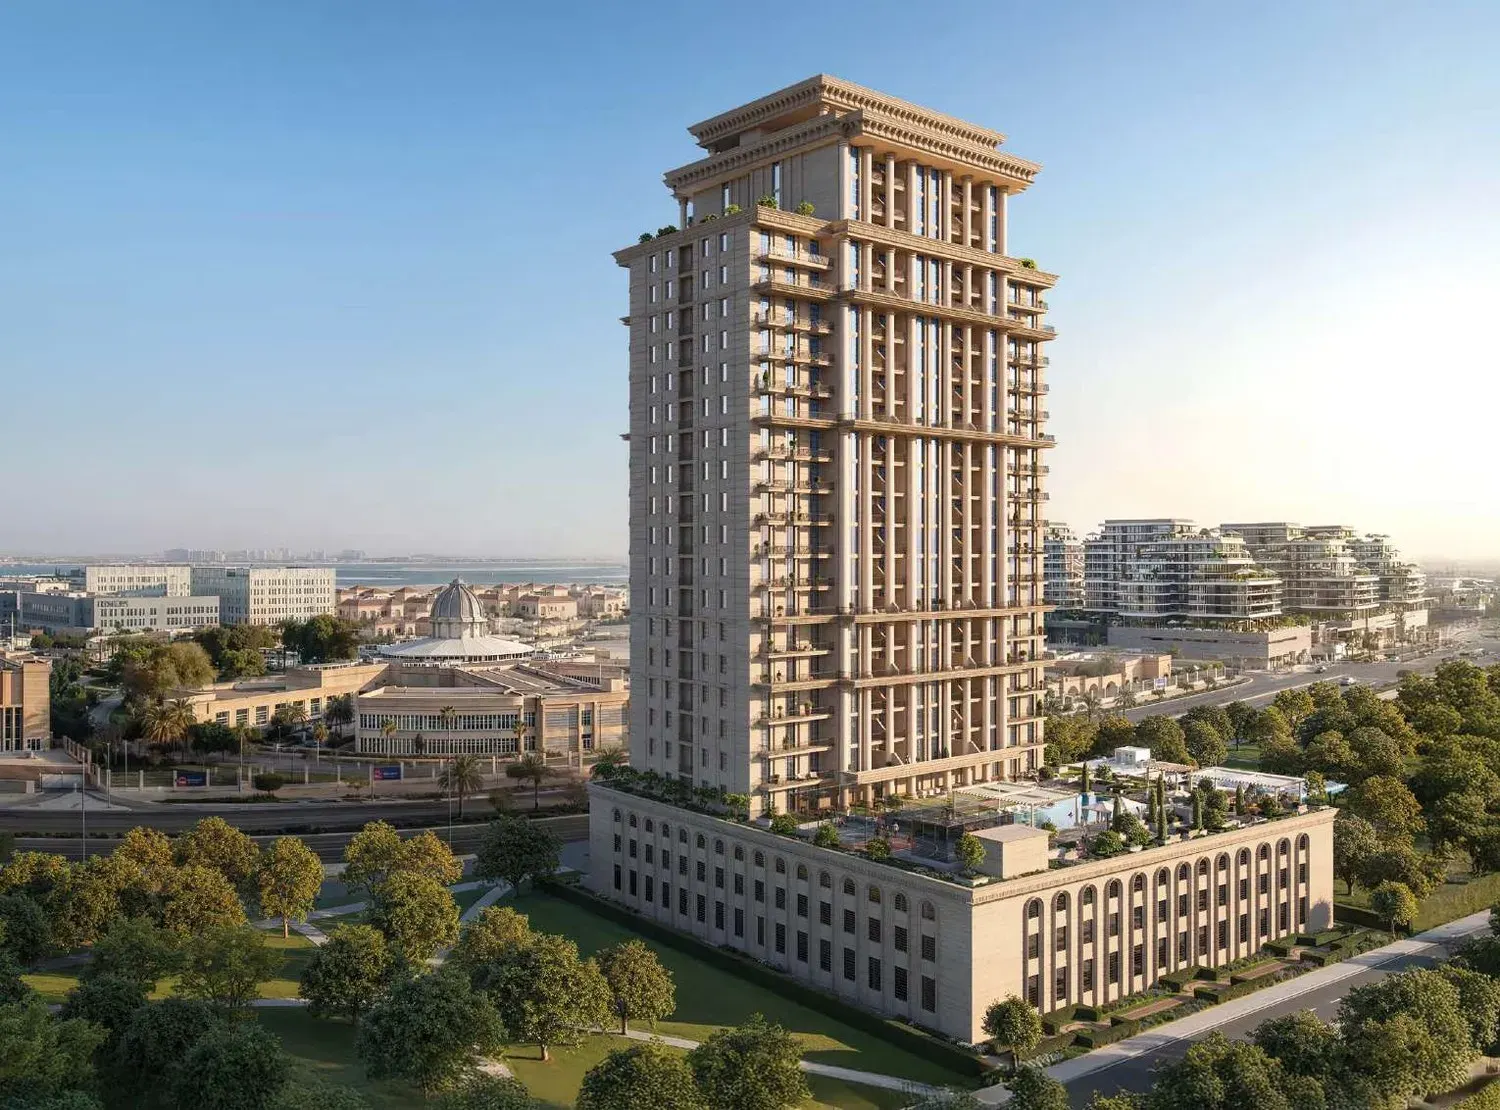
Burtville Developments · Abu Dhabi, Abu Dhabi
AED 4M
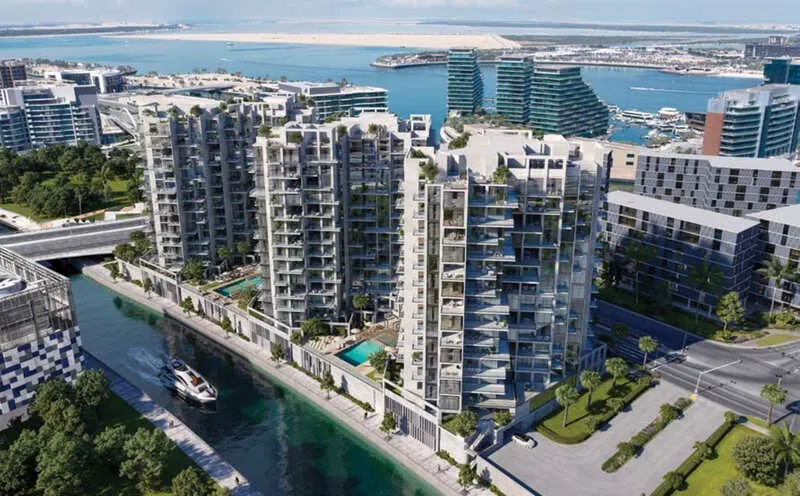
Burtville Developments · Al Raha Beach, Abu Dhabi
AED 4.5M
Burtville Developments · Abu Dhabi, Abu Dhabi
AED 4.7M