
4 bedroom Townhouse
AED 4,820,000
- Size:
- 3,801 sqft – 3,802 sqft
- Price up to:
- AED 4,895,000
- AED / sqft:
- 1,274
by Dubai South Developers · Dubai South, Dubai · part of Hayat (3 phases)
Hayat 7 is an off-plan development by Dubai South Developers in Dubai South, Dubai. It offers townhouse and villa from 3,801 sqft to 3,802 sqft, priced from AED 4,820,000. 1 unit configuration is published with sizes and prices. Handover is scheduled for Q2 2029. A published payment plan is available. Listed amenities include shared swimming pools, community lakes & waterfront park and fitness & wellness facilities. The published service charge is 5 AED/sqft.
Data last verified 10 Oct 2026. Edited by the Dubainary data desk. How we collect and check data
AED 4.8M – AED 4.9MHayat 7 price · sizes 3,801 sqft to 3,802 sqft · handover Q2 2029 · townhouse and villa
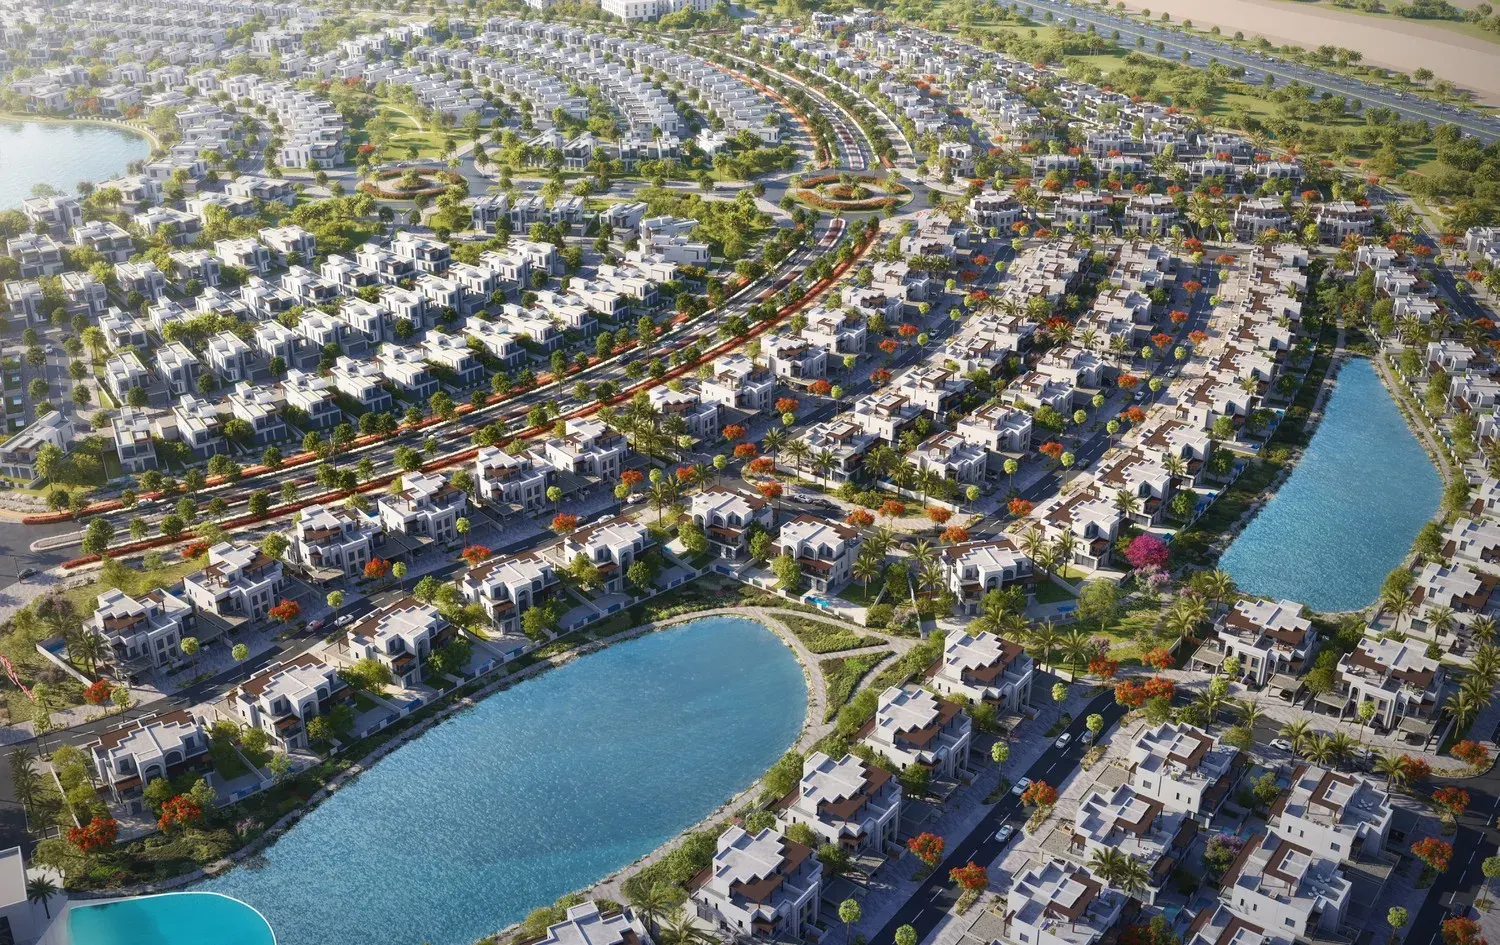
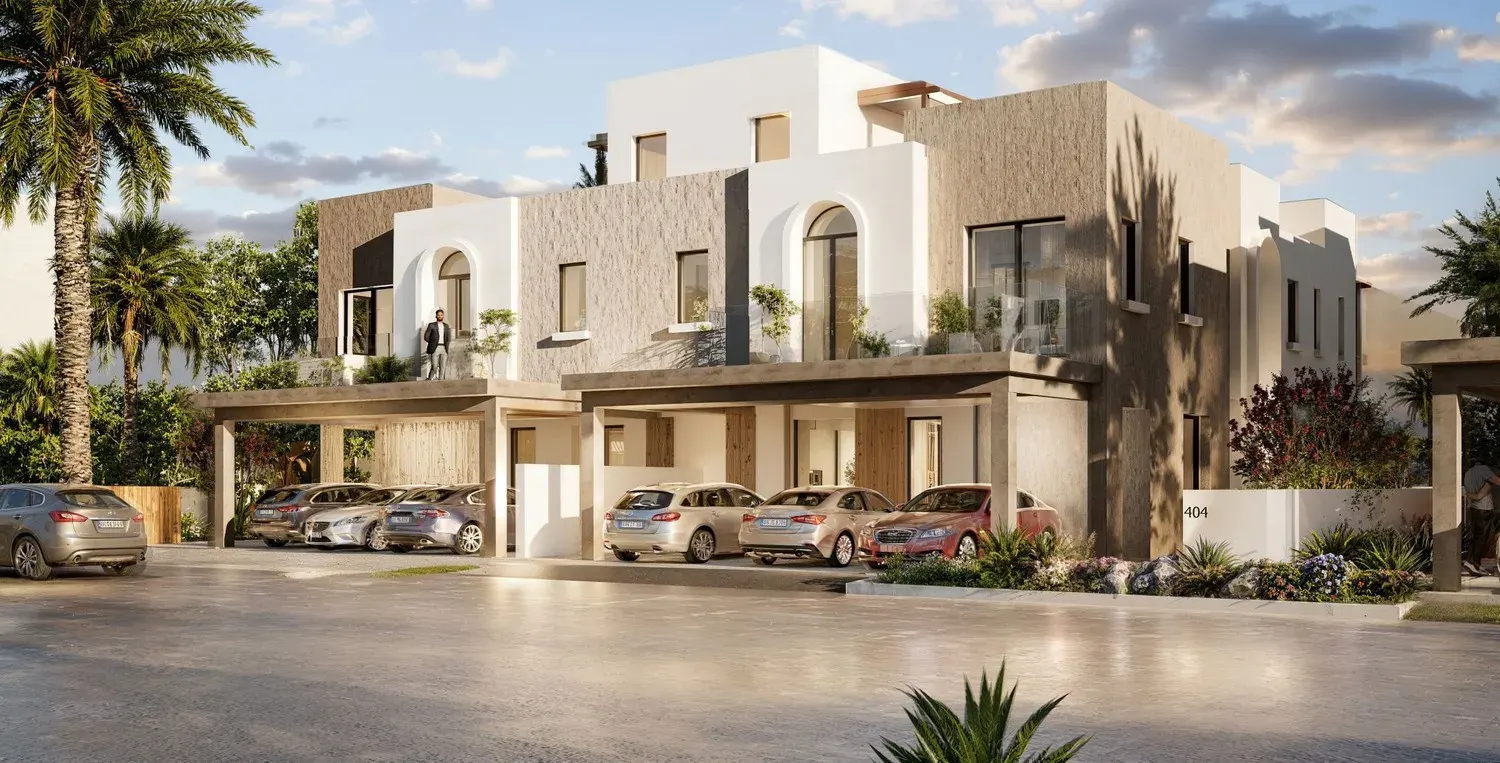
Hayat 7 is a gated residential cluster developed by Dubai South Properties. The community comprises four- and five-bedroom townhouses and semi-detached villas, arranged over ground and first levels with select units extending to a second level, each topped with a roof terrace. The architecture reflects a contemporary aesthetic inspired by nature, with clean lines, natural materials, and soft tones creating a calm, cohesive streetscape. The design positions the project as a low-density, family-oriented residential offering within a wider master-planned neighbourhood.
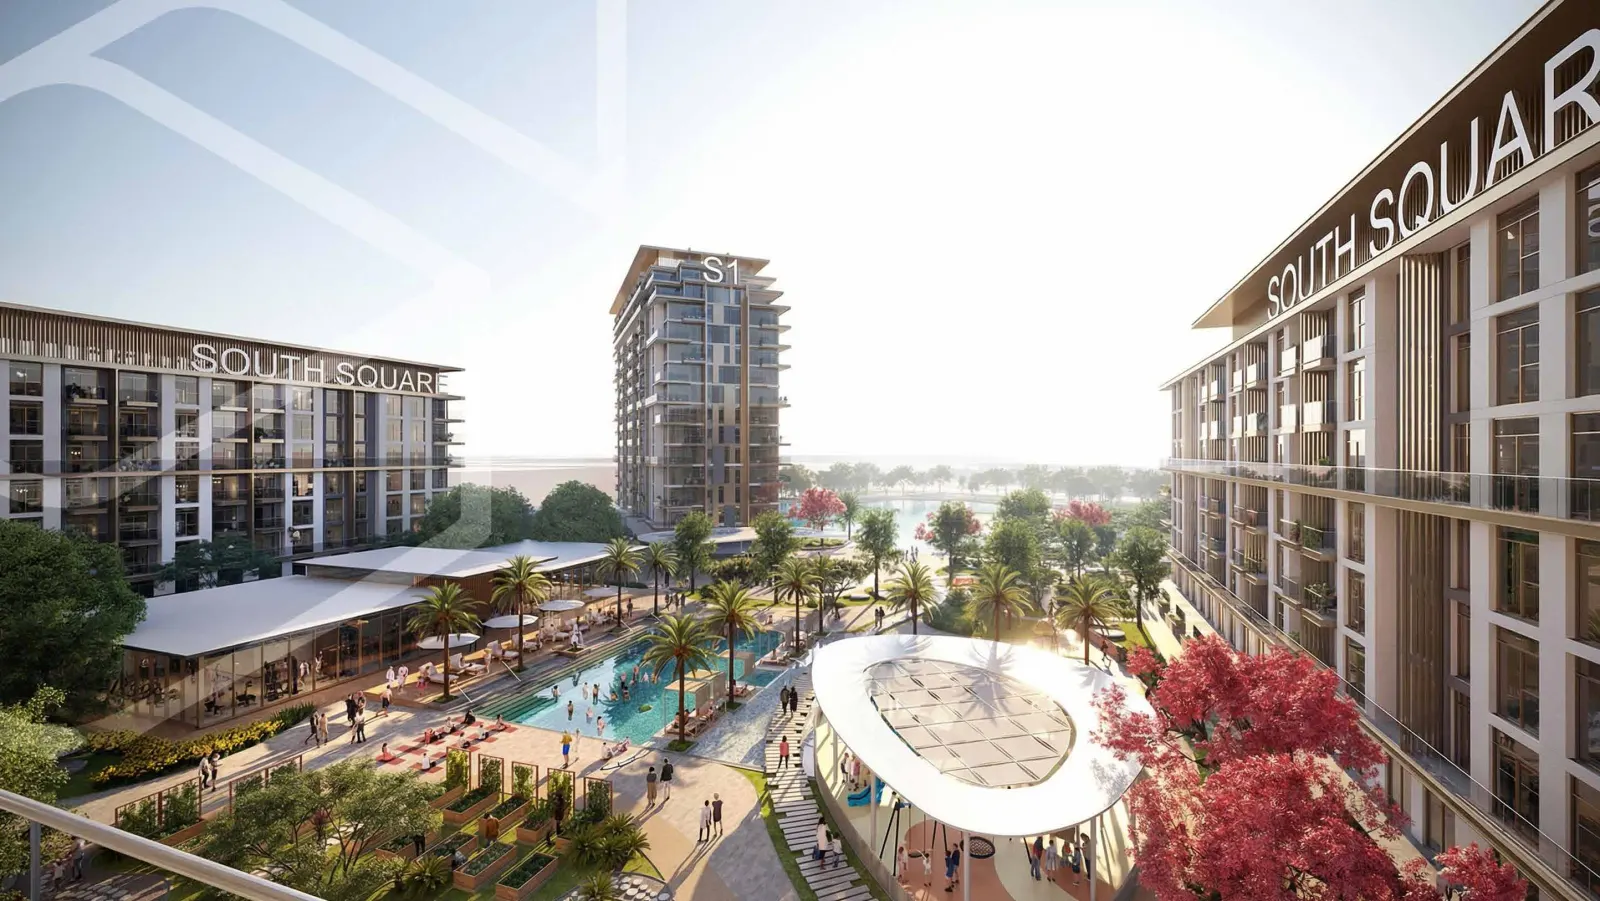
Residents have access to a broad range of shared amenities across the community, including landscaped parks and shaded walking trails, family play areas and outdoor recreation spaces, fitness and wellness facilities, and convenient access to retail and dining options. The community offers welcoming gathering spaces, shared swimming pools, and landscaped gardens, alongside a neighbourhood mall and retail boulevard located within the community. Additional shared facilities include a clubhouse, sports courts, a mosque, a dedicated sports zone, and a series of community lakes, all within a secured, gated environment.
Interiors are thoughtfully planned to maximise natural light, functionality, and comfort, with open-plan layouts that adapt easily to family living. Each townhouse or villa includes a private garden and a mix of versatile rooms suited to both quiet moments and family gatherings. The specification follows modern finishing with high-quality materials throughout. The residences are delivered unfurnished.
Dubai South - is a dynamic and strategically planned district located in the southern part of Dubai. It serves as a major hub for economic, commercial, and logistical activities, designed with a vision to support the growth of various industries. One of its standout features is its proximity to the Al Maktoum International Airport, the world's largest airport in terms of cargo volume, making it a key player in the global logistics and aviation sectors.
In addition to its logistical prowess, Dubai South is home to the Dubai Expo 2020 site, which served as a testament to the district's capacity to host large-scale global events. The Expo site has now transitioned into a legacy district, offering a wide range of amenities and infrastructure, including residential communities, educational institutions, and recreational facilities. Dubai South's commitment to sustainability is evident in its green initiatives, with a focus on eco-friendly urban planning and energy-efficient buildings.
Dubai South continues to grow as a thriving business and residential hub, attracting both international and local investors. Its strategic location, state-of-the-art infrastructure, and diverse range of opportunities make it a compelling destination for businesses and individuals alike, contributing to the ongoing development and economic diversification of Dubai.
Dubai South, Dubai, 24.86260, 55.11559
Open in Google MapsAED 4,820,000
5%
On booking
35%
During construction
30%
Upon Handover
30%
Within 24 months PH
Total: 100%
Dubai South Developers · Dubai South, Dubai
AED 5.9M
Dubai South Developers · Dubai South, Dubai
AED 6.2M
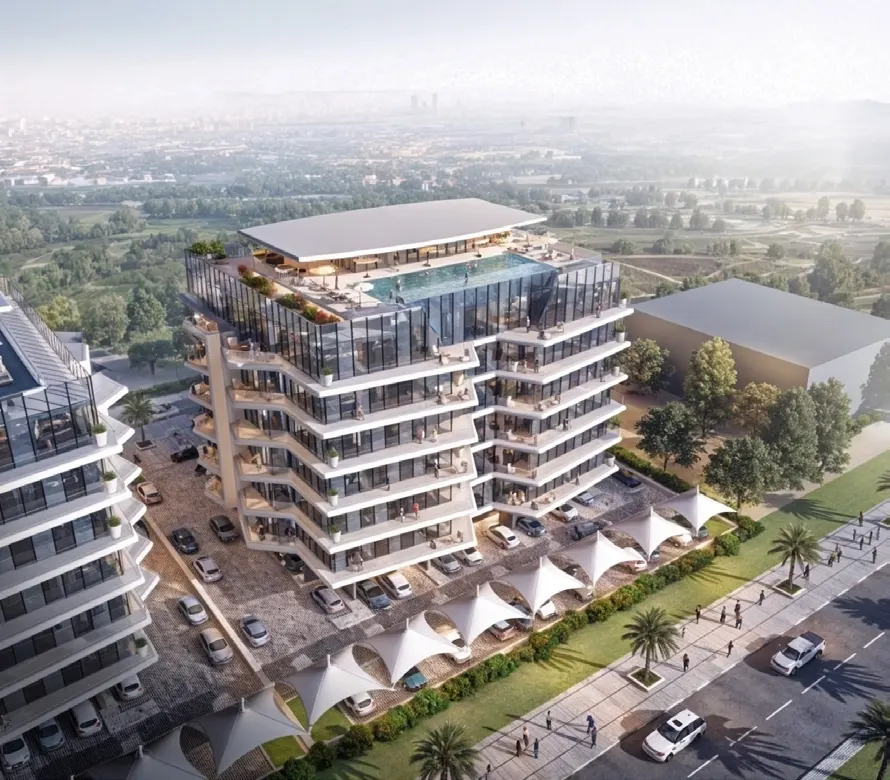
Arady Properties P.S.C. · Dubai South, Dubai
AED 2.6M
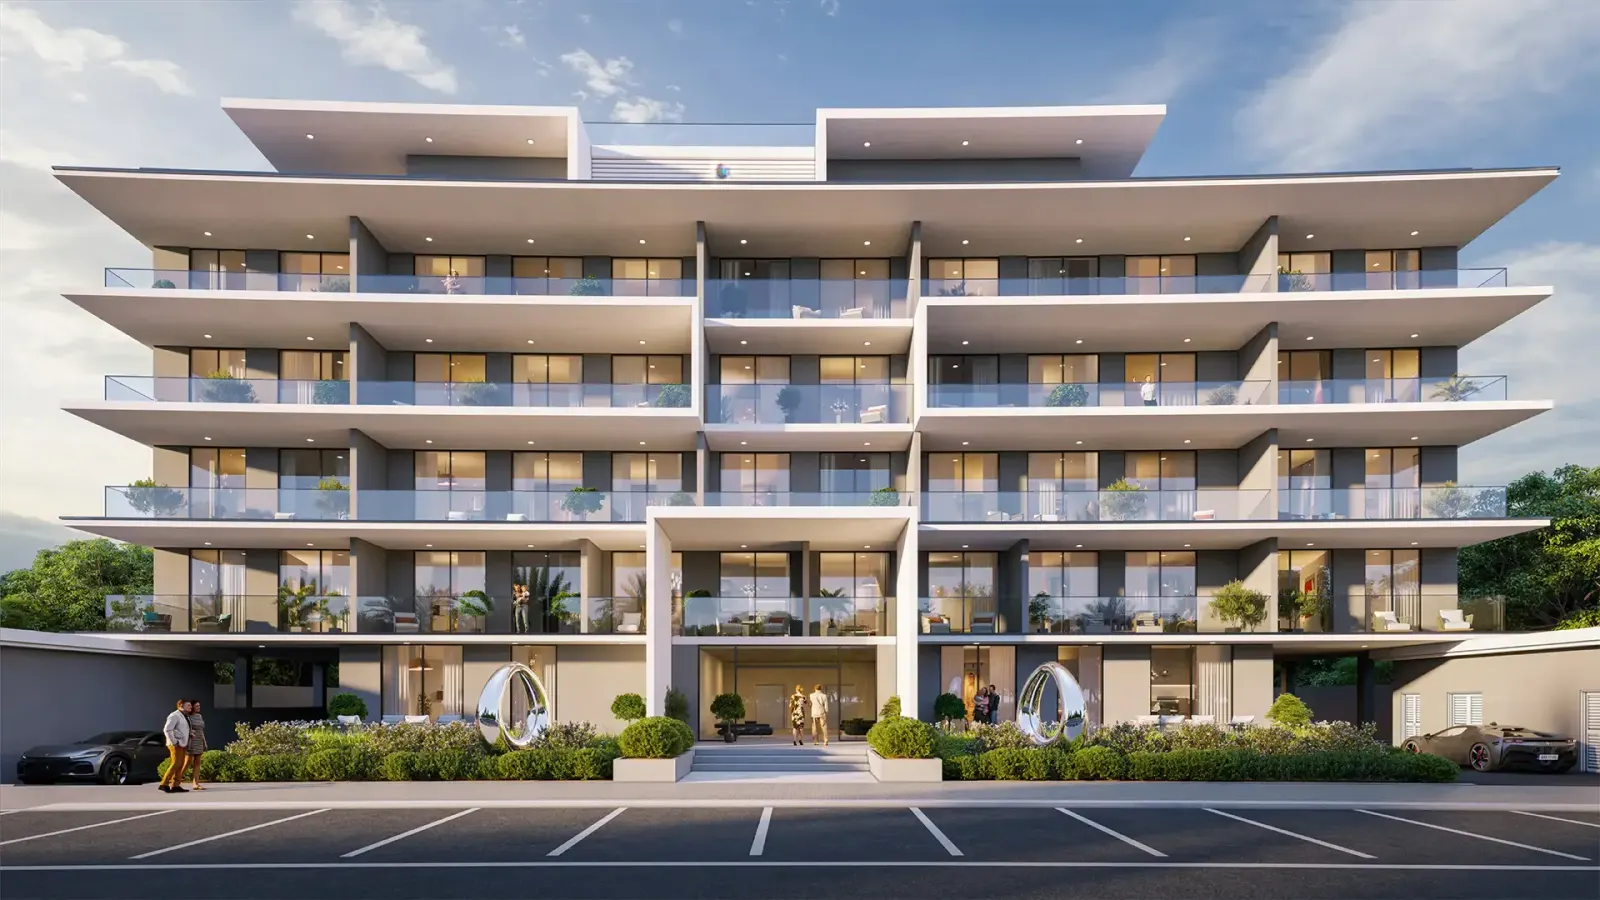
Lincoln Star Real Estate Development · Dubai South, Dubai
AED 2.6M
Dubai South Developers · Dubai South, Dubai
AED 5.9M
Dubai South Developers · Dubai South, Dubai
AED 6.2M
Dubai South Developers · Dubai South, Dubai
AED 2.1M
Dubai South Developers · Dubai South, Dubai
AED 1.7M