
- bedroom Office
AED 1,391,250
- Size:
- 619 sqft
- AED / sqft:
- 2,248
by Radiant Real Estate · Abu Dhabi, Abu Dhabi
Radiant Bridges is an off-plan development by Radiant Real Estate in Abu Dhabi, Abu Dhabi. It offers apartments, duplex and offices from 609 sqft to 1,679 sqft, priced from AED 1,391,250. The project has about 15 units. 15 unit configurations are published with sizes and prices. Handover is scheduled for Q2 2029. A published payment plan is available. Listed amenities include retail & dining outlets, swimming pool and landscaped terraces. The published service charge is 14 AED/sqft.
Data last verified 24 Sept 2026. Edited by the Dubainary data desk. How we collect and check data
AED 1.4M – AED 4MRadiant Bridges price · sizes 609 sqft to 1,679 sqft · handover Q2 2029 · apartments, duplex and offices
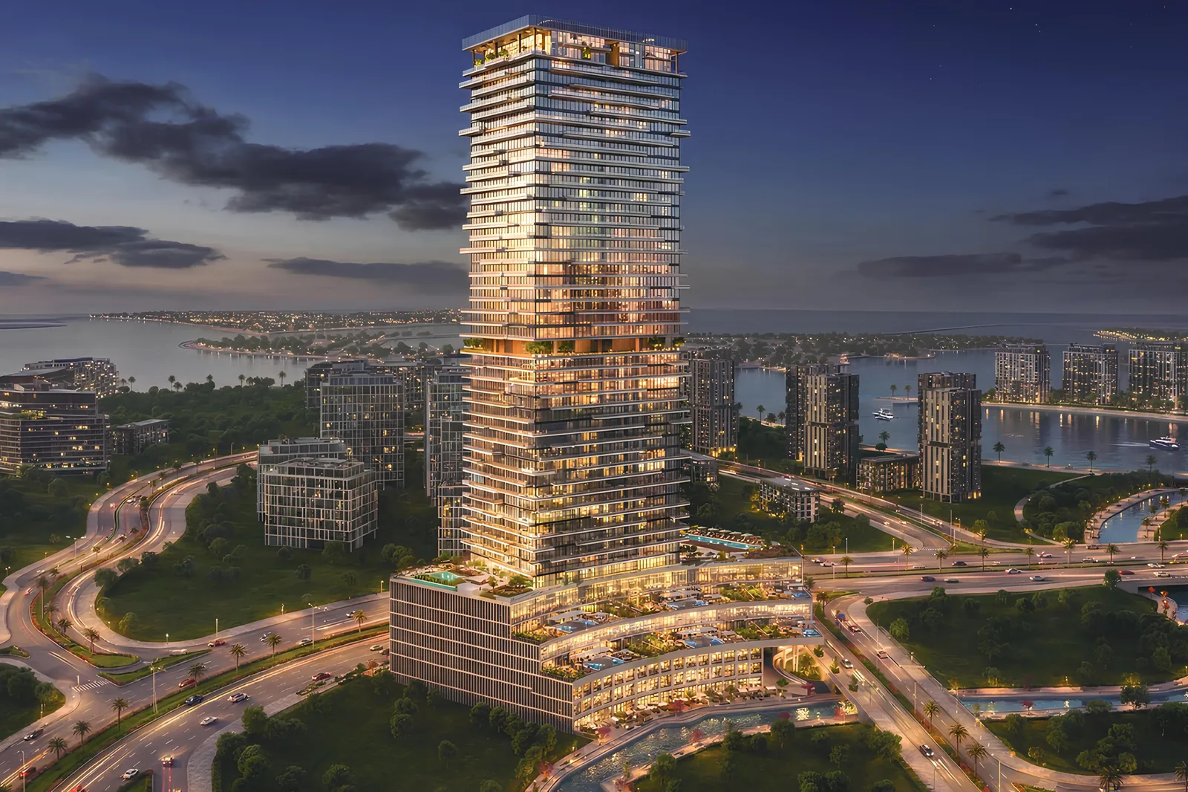
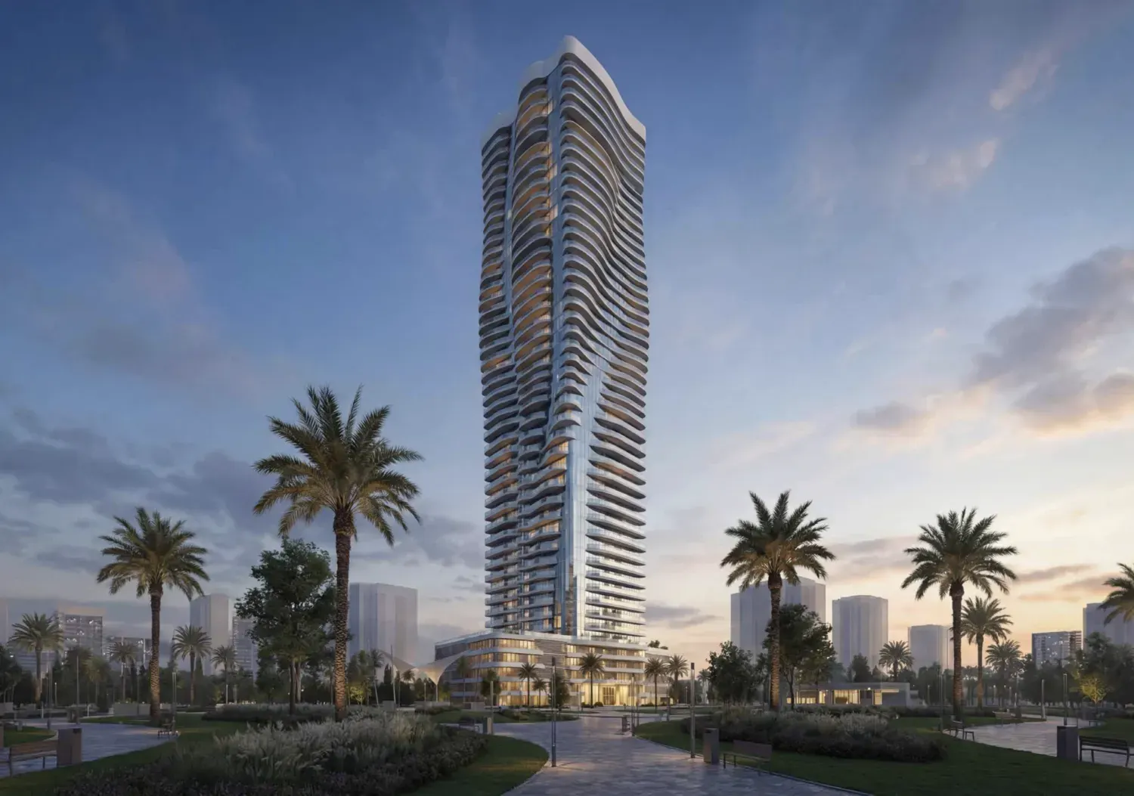
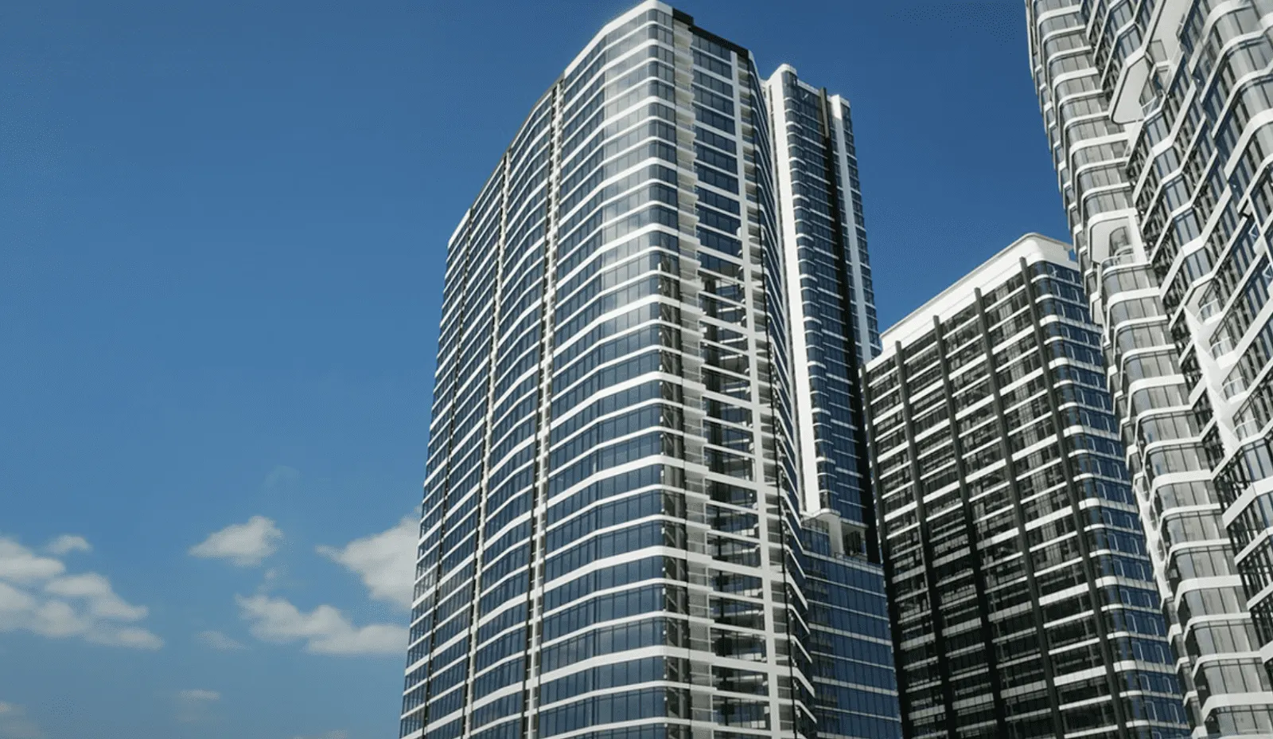
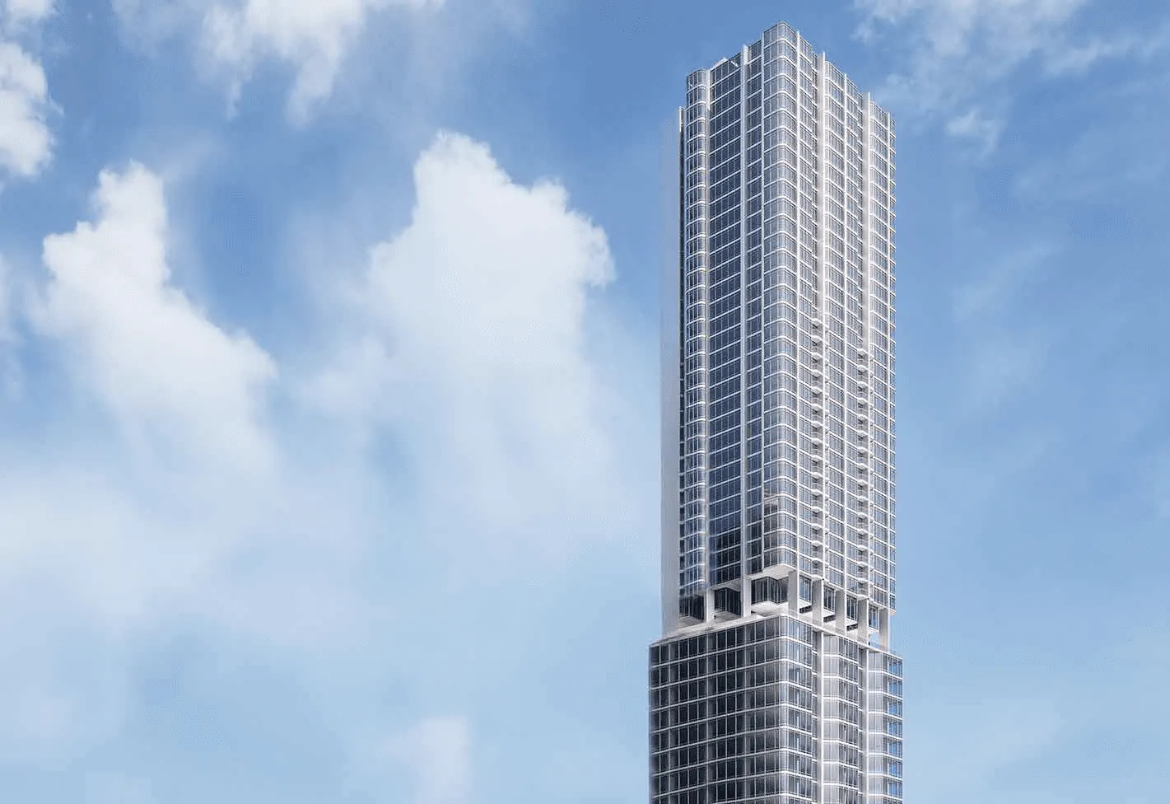
Radiant Bridges is a contemporary mixed-use development by Radiant Real Estate. The project brings together residential, commercial, and retail components within a unified architectural concept, featuring two Grade-A office towers and one residential tower connected through an integrated podium. Designed to create a seamless balance between work, life, and community, the development offers canal and city views while emphasizing connectivity and modern urban living.
The development is complemented by a well-curated selection of amenities aimed at enhancing everyday convenience and lifestyle quality. Residents and professionals benefit from landscaped podium terraces, swimming pools, and fully equipped fitness centers, alongside dedicated lobbies for both residential and office spaces. Additional features include EV charging infrastructure, ample parking across podium and basement levels, and integrated retail and dining outlets at ground and podium levels, creating a vibrant and functional social environment.
Interiors are designed with a focus on modern comfort and refined aesthetics, incorporating premium finishes and practical layouts. Apartments feature elegant flooring, designer fixtures, and floor-to-ceiling glazing that maximizes natural light and views. Kitchens are equipped with built-in appliances, including a fridge, oven, and integrated washer, complemented by premium fittings and modern lighting. The overall design emphasizes functionality and sophistication, with spacious wardrobes and thoughtfully planned layouts that enhance both comfort and usability.
Al Reem Island is a vibrant and rapidly developing residential and commercial district located just off the northeastern coast of Abu Dhabi. Known for its modern skyline and luxury developments, the island offers a blend of urban sophistication and serene waterfront living. It is home to a range of residential towers, many with stunning sea views and lush green parks, creating a peaceful yet connected environment. The island is designed to accommodate both high-rise living and community-focused amenities, making it a highly sought-after destination for families and professionals alike.
The island boasts a wealth of lifestyle amenities that enhance the daily experience of its residents. From world-class fitness centers and swimming pools to retail outlets and fine dining options, Al Reem Island offers a comprehensive urban lifestyle. Educational institutions, healthcare facilities, and ample recreational spaces also make it a family-friendly locale. The island’s close proximity to downtown Abu Dhabi ensures easy access to the city’s business districts, while its waterfront promenades provide a relaxed atmosphere for leisure and outdoor activities.
As part of Abu Dhabi's vision for sustainable urban development, Al Reem Island continues to evolve as a dynamic hub of residential, commercial, and leisure activities. Future projects include additional parks, retail centers, and transport infrastructure, further enhancing the island's appeal. Whether for investment or long-term living, Al Reem Island represents a balanced fusion of luxury, convenience, and community, positioning it as a key location in Abu Dhabi’s real estate landscape.
Abu Dhabi, Abu Dhabi, 24.49425, 54.39913
Open in Google MapsAED 1,391,250
AED 1,391,250
AED 1,438,500
AED 3,477,600
AED 3,723,300
AED 3,753,750
AED 3,764,250
AED 3,773,700
AED 3,870,300
AED 3,879,750
AED 3,879,750
AED 3,946,950
AED 3,958,500
AED 3,967,950
AED 3,967,950
5%
On booking
15%
During construction
80%
Upon Handover
Total: 100%
Radiant Real Estate · Abu Dhabi, Abu Dhabi
AED 1.4M
One Development · Abu Dhabi, Abu Dhabi
AED 1.5M
Reportage Properties · Abu Dhabi, Abu Dhabi
AED 1.6M
Reportage Properties · Abu Dhabi, Abu Dhabi
AED 1.1M
Radiant Real Estate · Abu Dhabi, Abu Dhabi
AED 1.4M
Radiant Real Estate · Abu Dhabi, Abu Dhabi
AED 3.1M
Radiant Real Estate · Abu Dhabi, Abu Dhabi
Price on request
Radiant Real Estate · Abu Dhabi, Abu Dhabi
Price on request