Floor plan not available
5 bedroom Villa
AED 11,600,000
- Size:
- 5,330 sqft
- AED / sqft:
- 2,176
by Swank Development · Wadi Al Safa 3, Dubai
Lua Residences is an off-plan development by Swank Development in Wadi Al Safa 3, Dubai. It offers residential units from 5,330 sqft, priced from AED 11,600,000. 1 unit configuration is published with sizes and prices. Handover is scheduled for Q1 2027, with construction around 55% complete. A published payment plan is available. Listed amenities include kids play area, swimming pool and walking and cycling trails. The published service charge is 3.5 AED/sqft.
Data last verified 16 Jul 2026. Edited by the Dubainary data desk. How we collect and check data
AED 12MLua Residences price · sizes 5,330 sqft · handover Q1 2027 · residential units
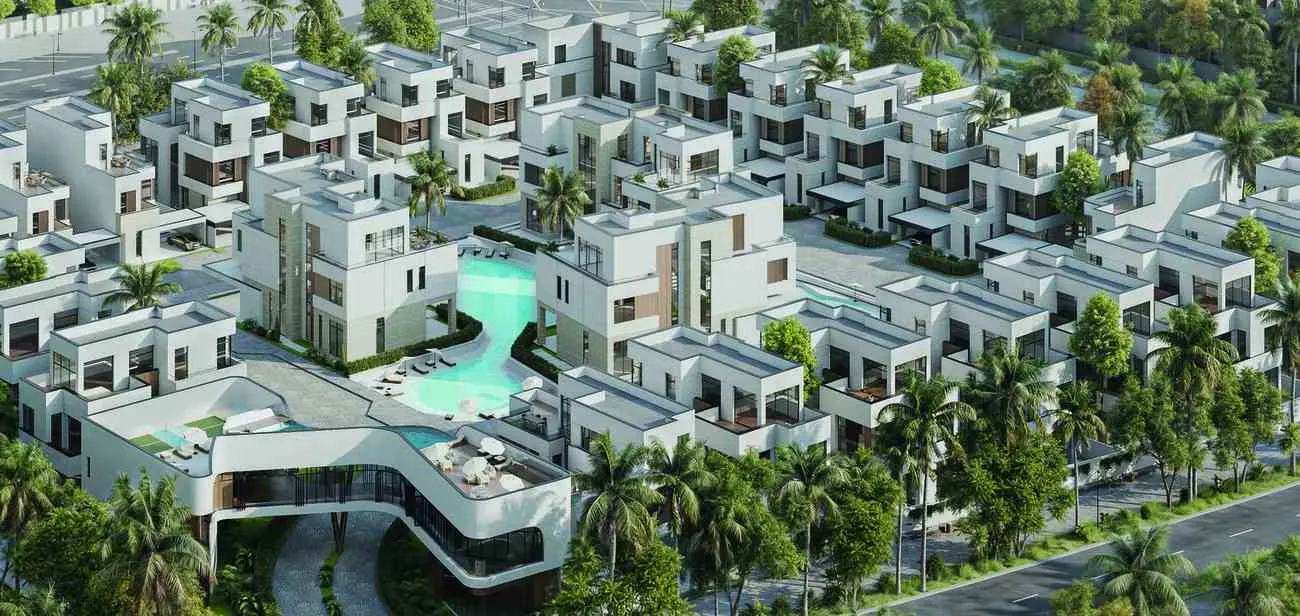
Lua Residences is an exclusive gated community of exquisite villas surrounded by lush landscaping. Swank Development approaches design with a profound understanding of customers, translating this comprehension into impeccable designs that foster memorable moments and elevate the concept of living to new heights. From sleek, contemporary lines to timeless architectural features, Lua Residences offers a harmonious fusion, creating a truly distinctive ambience where exquisite finishes, layering, and textures invite you to discover more than meets the eye.
Open, adaptable living spaces are designed to enhance your everyday lifestyle, with spacious layouts seamlessly blending functionality with elegance. Each villa features its own unique architectural elegance and impeccable style, with aesthetics emphasizing the retention of natural patina and earthiness to create a warm and welcoming atmosphere. Soothing rich tones of timber and natural stone, along with natural elements that adorn the interiors and exteriors, add a layer of organic beauty to every space. Smart home integration adds modern convenience to timeless charm.
Different materials come together to enrich the depth and character of the interiors, from the smooth, polished surfaces of marble to the rustic charm of timber. Every element is carefully chosen to create a living space that goes beyond the surface, with meticulously crafted finishes and intricate architectural elements reflecting a dedication to perfection synonymous with Portuguese tradition. Kitchens are fully equipped, and each residence is a sanctuary of warmth, elegance, and refined living.
Nestled in Mohammed Bin Rashid City, a visionary and ambitious community designed to be a dynamic and sustainable urban development, this exceptional location embraces innovation, luxury, and a high quality of life. The community is characterized by extensive green spaces and beautifully landscaped parks, incorporating vast stretches of parks, gardens, and waterfront promenades where residents can enjoy leisurely walks, outdoor activities, and moments of tranquility.
The location is distinguished by its world-class amenities and attractions, including state-of-the-art educational institutions, healthcare facilities, luxury hotels, shopping malls, and entertainment venues. The community hosts various cultural events, sports competitions, and recreational activities that bring people together, along with cycling tracks, jogging trails, and equestrian facilities catering to those who appreciate an active and outdoor lifestyle.
For those seeking a residence that embodies timeless elegance, natural beauty, and a prime Dubai address, Mohammed Bin Rashid City delivers an unmatched lifestyle. Its unique combination of green spaces, world-class amenities, and strategic connectivity makes it one of Dubai's most desirable destinations. This is a place where one can embrace the essence of tranquil living.
Wadi Al Safa 3, Dubai, 25.13364, 55.34680
Open in Google MapsAED 11,600,000
15%
On booking
20%
During construction
65%
Upon Handover
Total: 100%
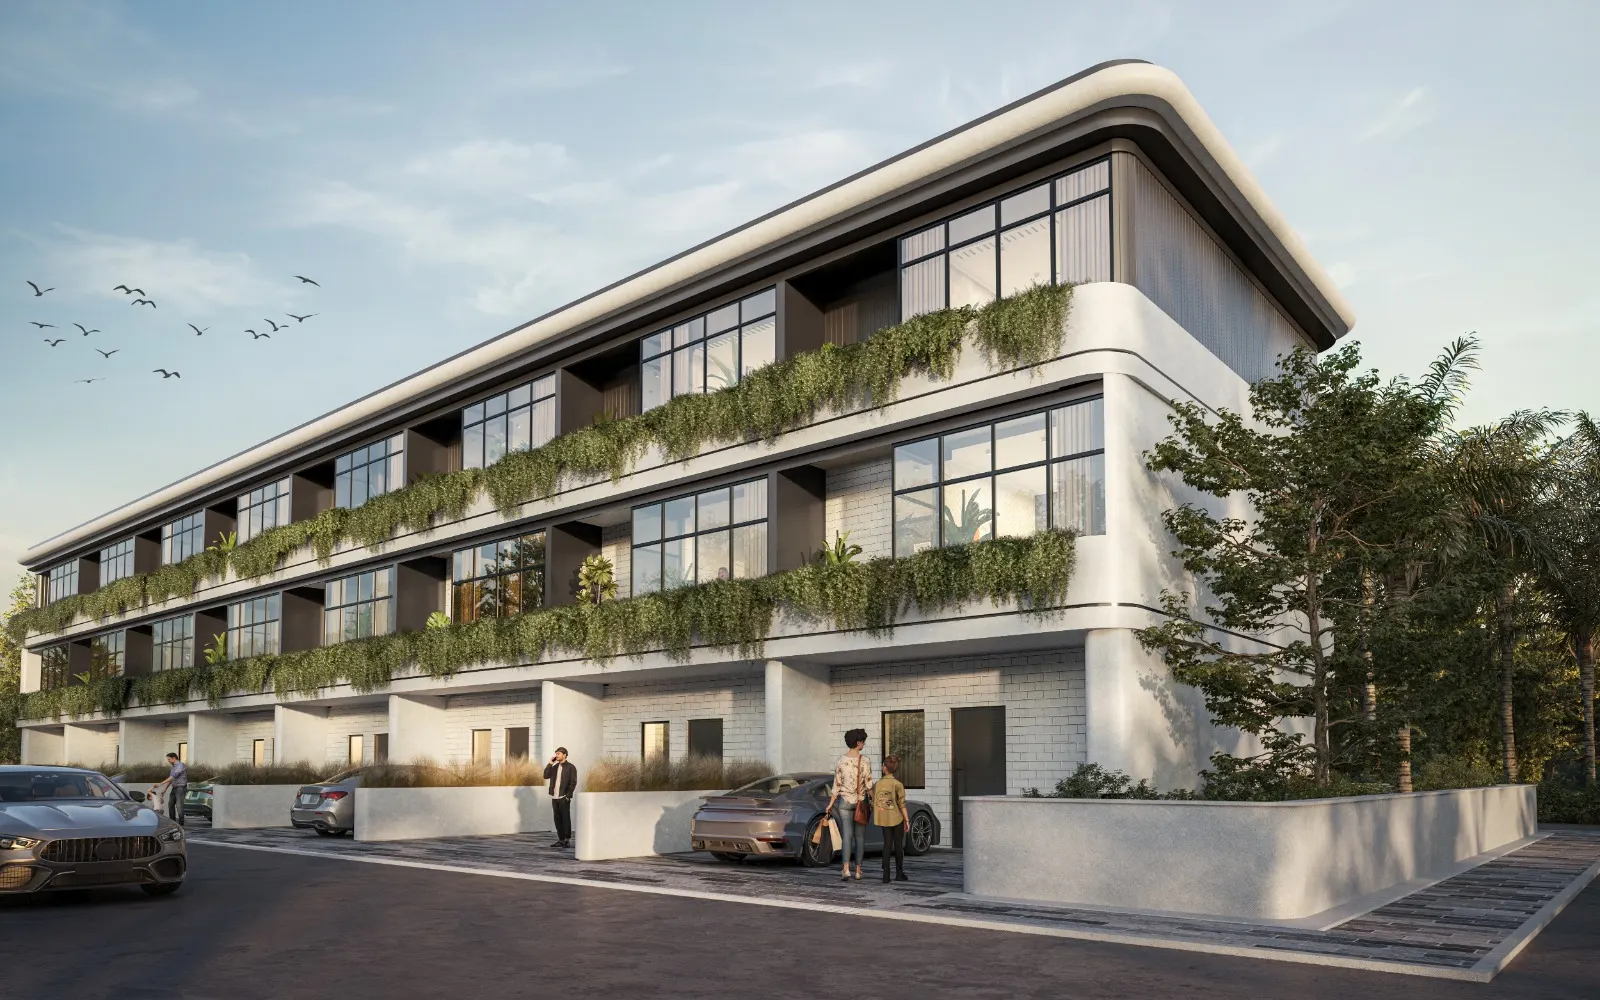
Reportage Properties · Wadi Al Safa 3, Dubai
AED 3.9M
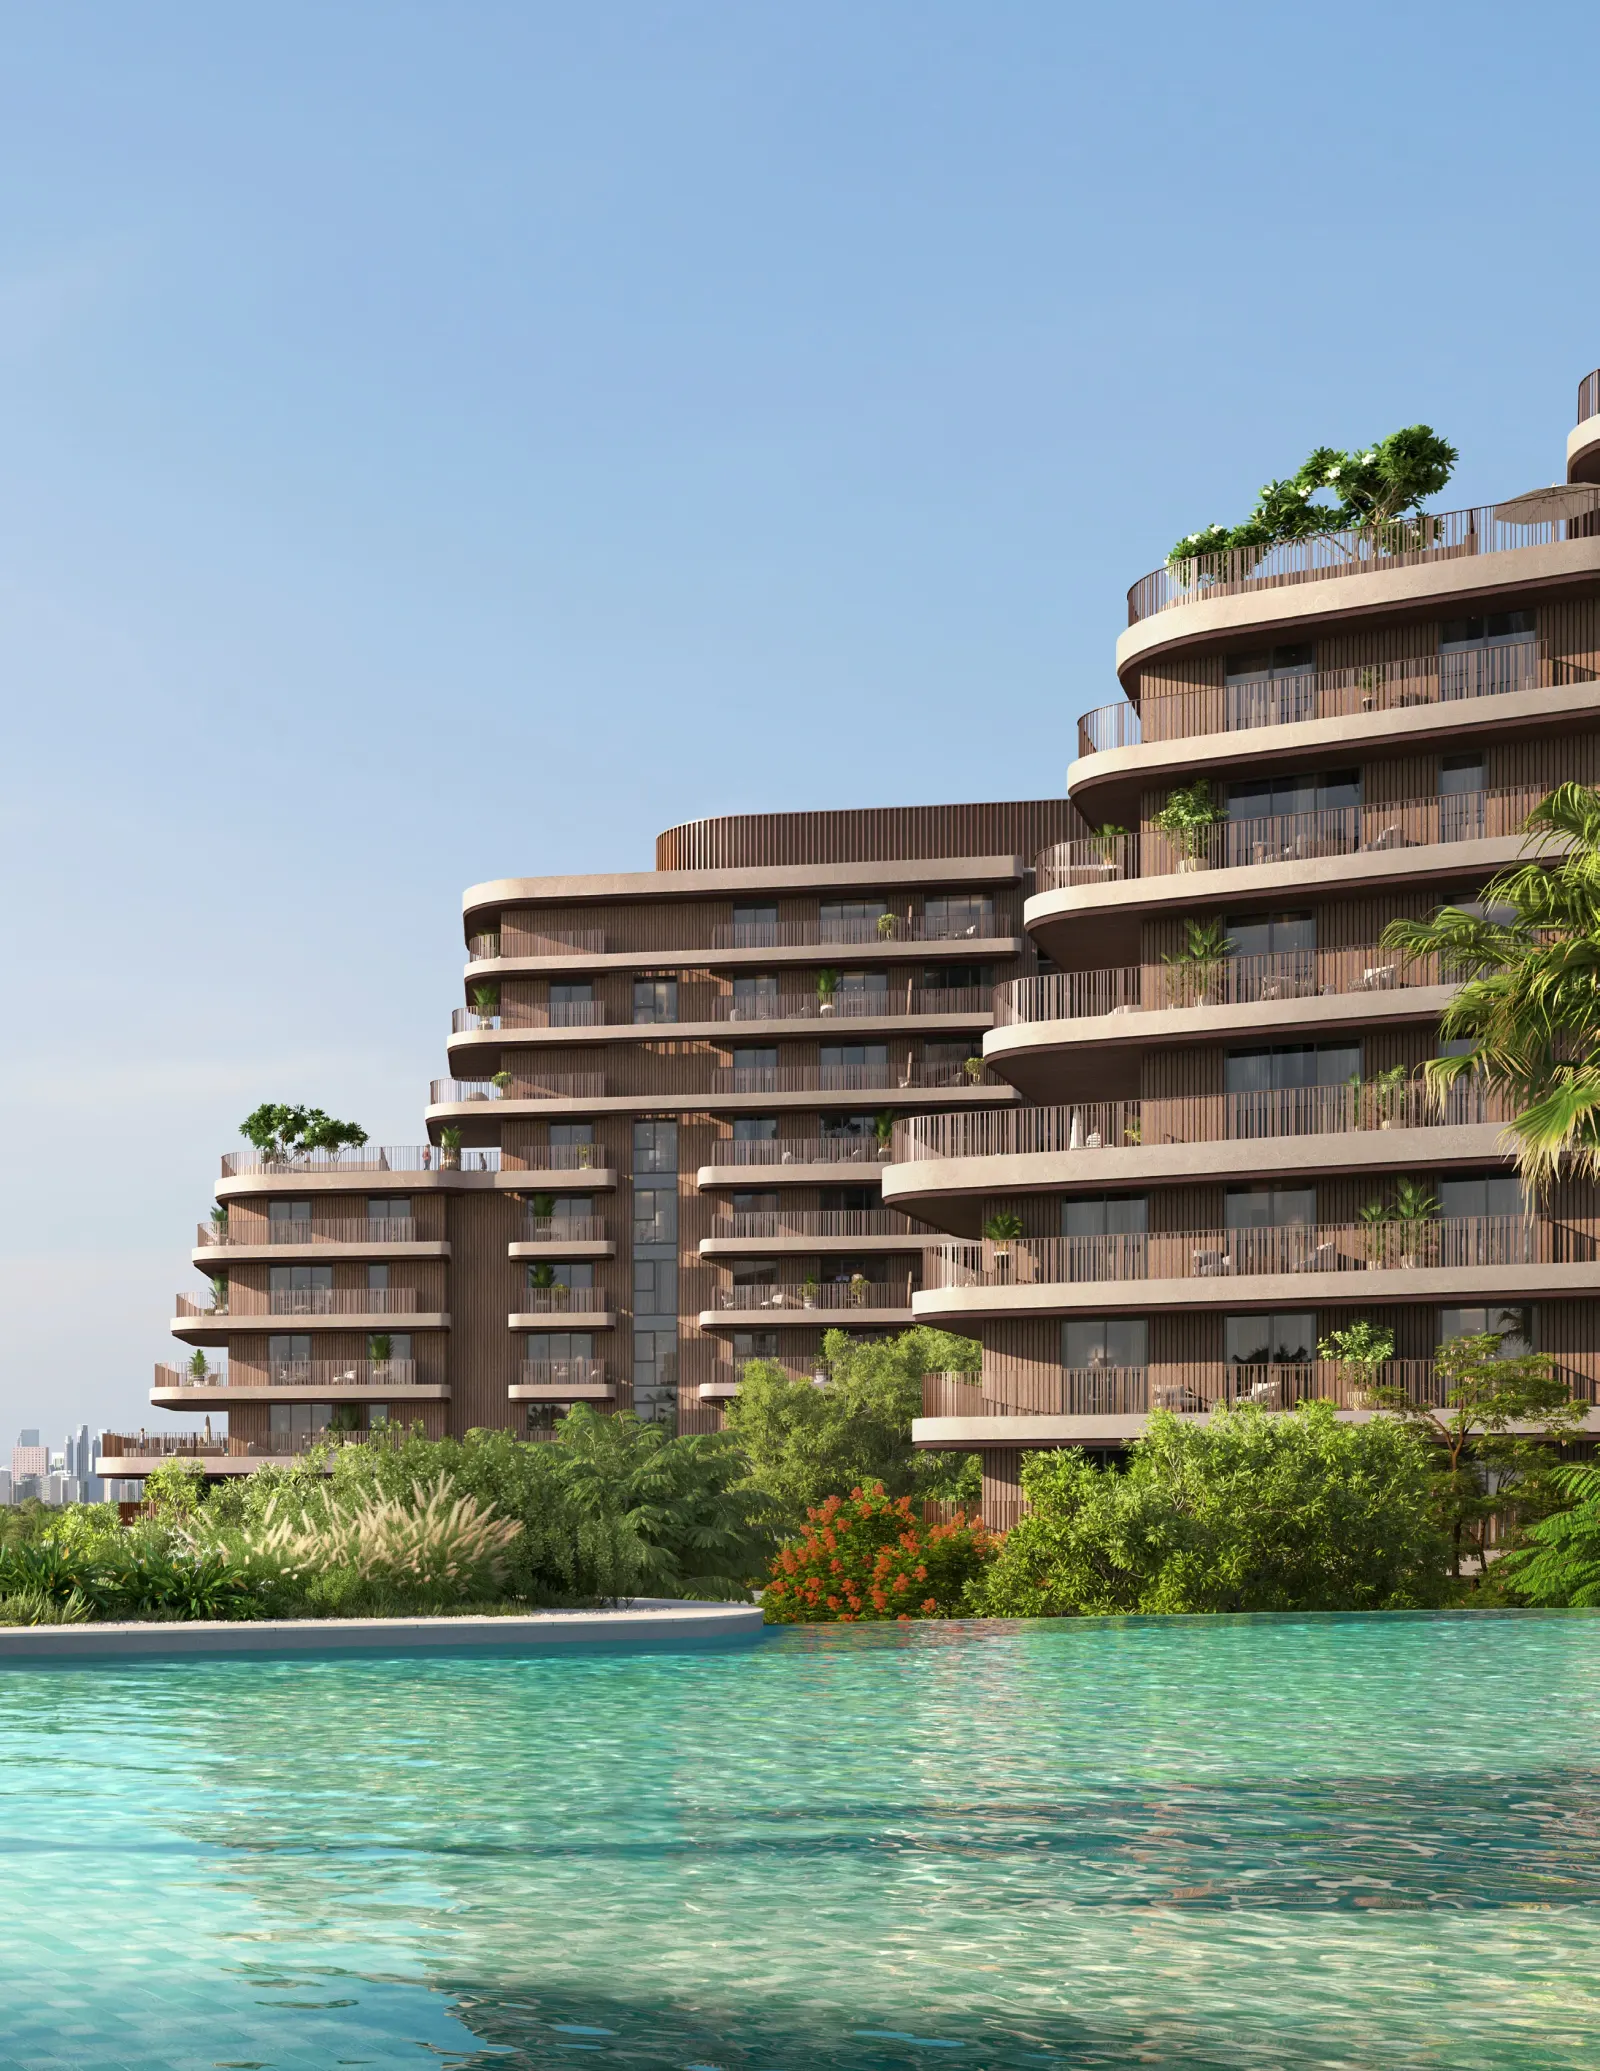
Aldar Properties · Wadi Al Safa 3, Dubai
AED 1.8M
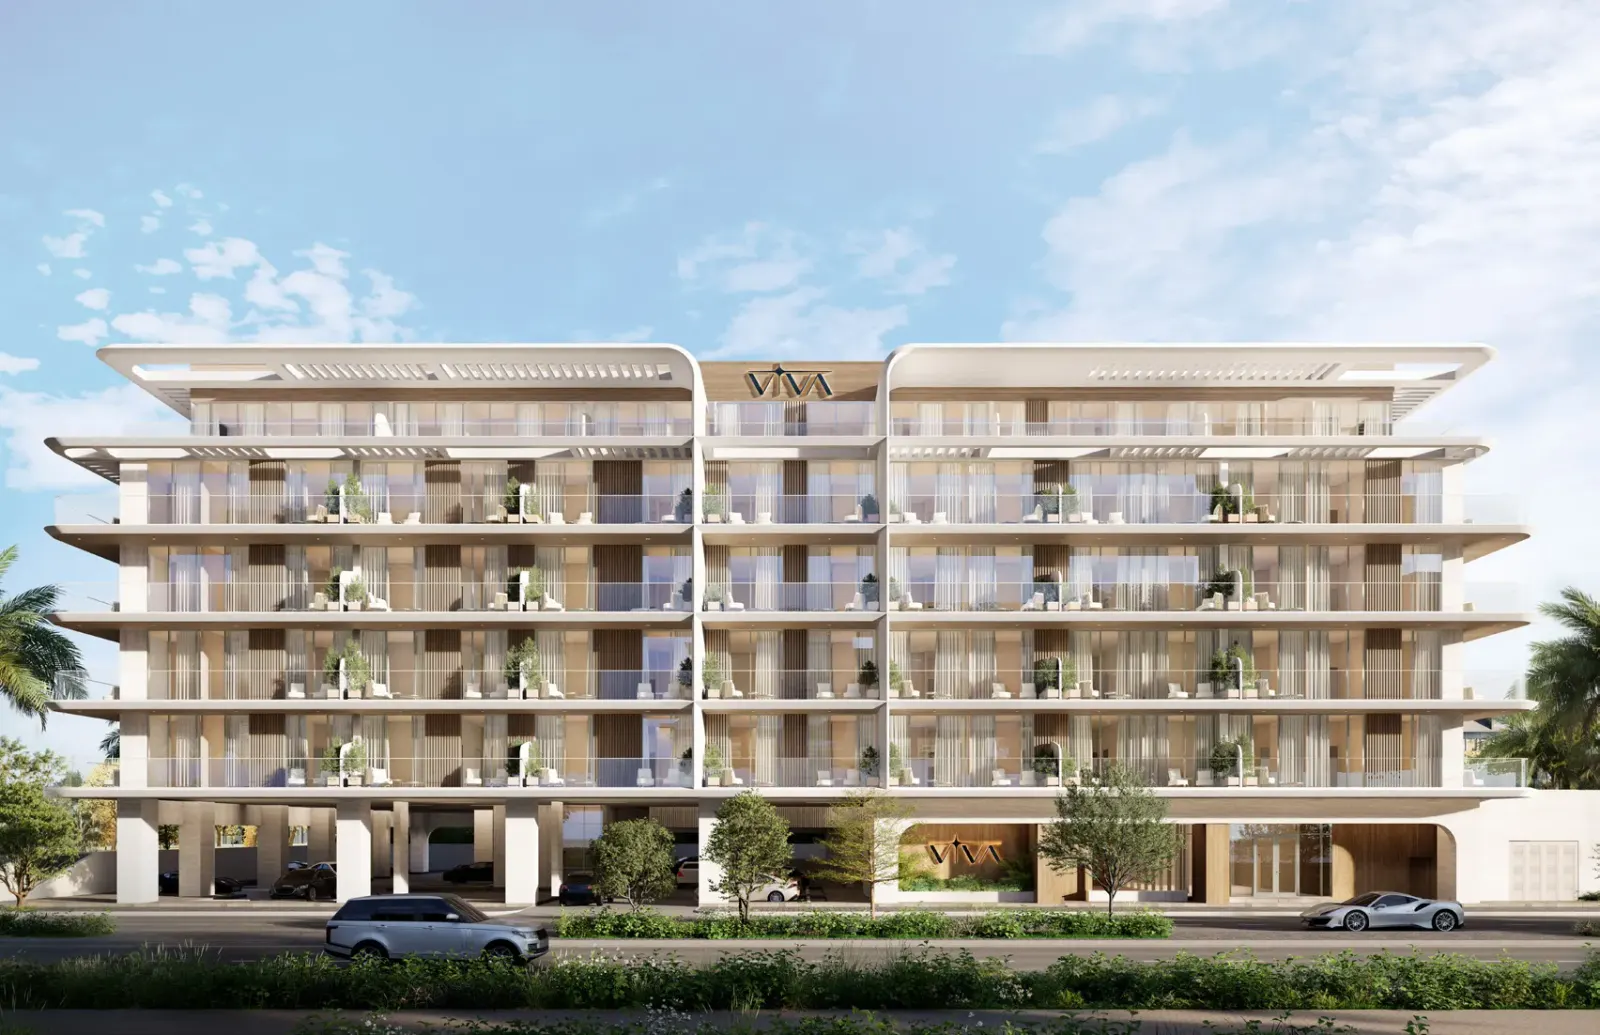
Viva Development · Wadi Al Safa 3, Dubai
AED 1.5M
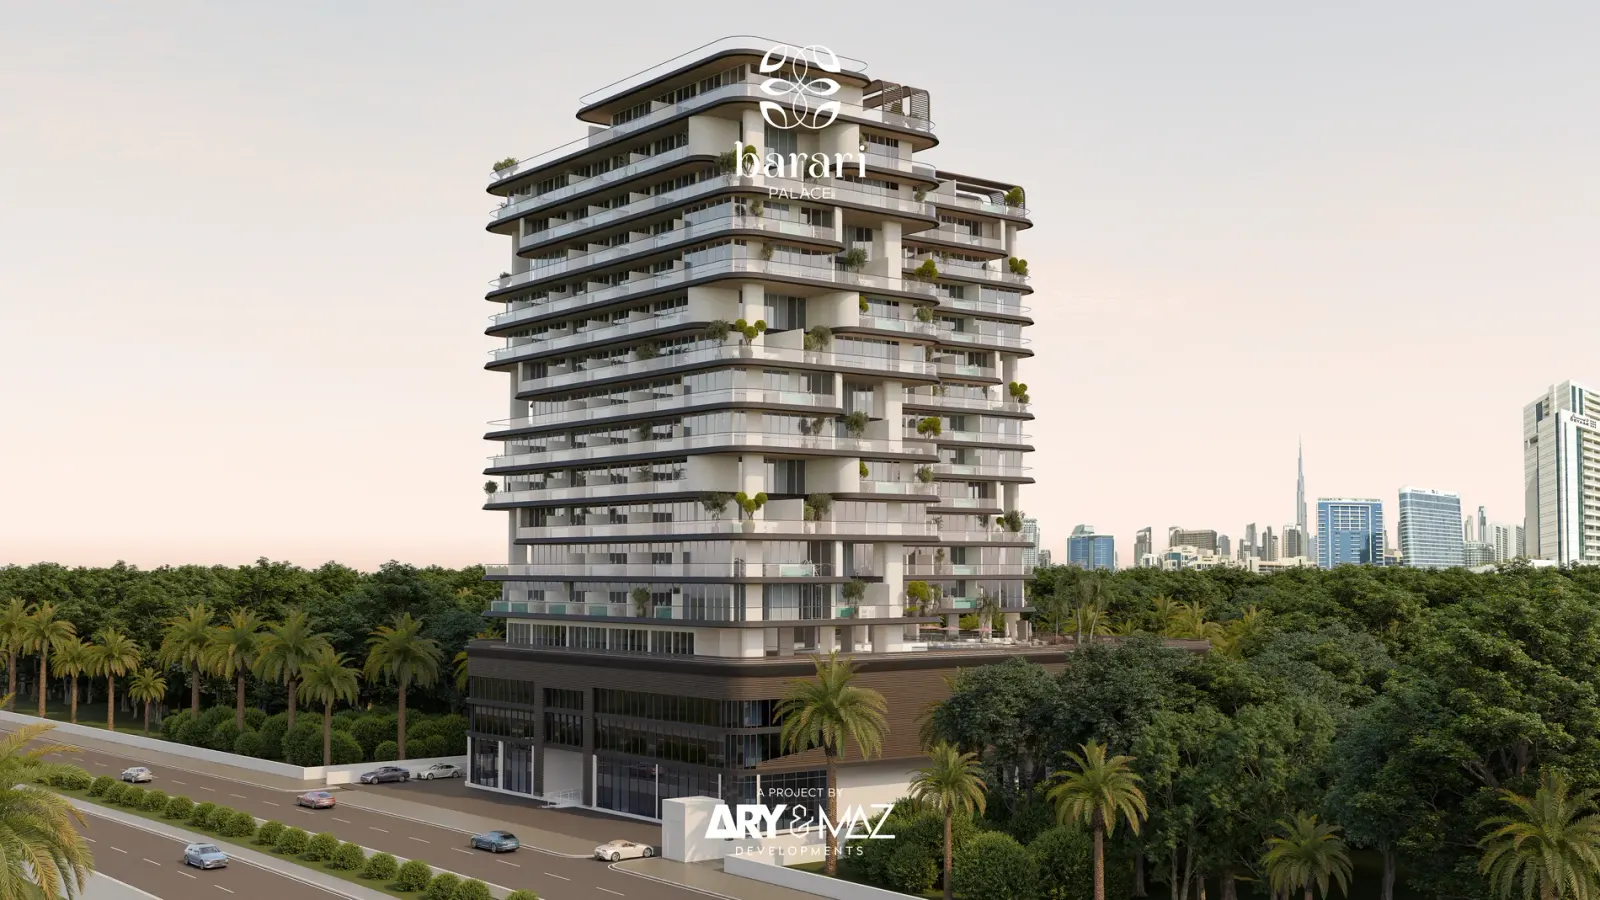
ARY & MAZ Developments · Wadi Al Safa 3, Dubai
AED 844K