
- bedroom Office
AED 16,512,650
- Size:
- 4,289 sqft – 4,407 sqft
- Price up to:
- AED 19,142,310
- AED / sqft:
- 3,850
by AHS Properties · City Walk, Dubai
AHS Twin Towers is a commercial off-plan development by AHS Properties in City Walk, Dubai. It offers offices from 4,128 sqft to 17,563 sqft, priced from AED 15,892,800. The project has about 88 units. 7 unit configurations are published with sizes and prices. Handover is scheduled for Q2 2028. A published payment plan is available. Listed amenities include social hub, retail with cafés & boutiques and thermal bathing.
Data last verified 5 Oct 2026. Edited by the Dubainary data desk. How we collect and check data
AED 16M – AED 86MAHS Twin Towers price · sizes 4,128 sqft to 17,563 sqft · handover Q2 2028 · offices
AHS Twin Towers marks the remarkable evolution of an iconic address into a new generation of Grade A commercial space, a landmark reimagined after more than two decades as one of the city's most recognised hospitality destinations. Inspired by the fluid forms of desert dunes, this extraordinary transformation introduces a refined architectural language that honours the building's original character while creating a distinctive new expression for the landmark address. Architecture by Gensler, the largest architecture and design firm in the world, ensures a human-centric destination shaped around extreme adaptability, sustainability, and the needs of the modern workforce.
The amenities at AHS Twin Towers are truly without equal, offering a complete lifestyle experience across dedicated business, wellness, and culinary wings. The Business Wing provides a sophisticated lounge, private suites, and boardrooms for effortless collaboration, while the thirty-thousand-square-foot wellness floors bring together a lap pool, hot and cold plunge pools, mineral bath, spa treatment rooms, a state-of-the-art gym, Pilates and yoga studios, grooming and beauty salons, and a juice bar. Residents and tenants also enjoy a golf simulation room, cigar lounge, karaoke room, an expansive gourmet food hall offering a diverse collection of dining experiences, and a rooftop Sky Garden with panoramic views, completing an environment where business and lifestyle exist in perfect harmony.
The commercial offices at AHS Twin Towers are designed with choice at their core, offering flexible floor plates that can be occupied by a single tenant or divided into two or four private offices. The range of configurations includes Ultra Grand Offices, Grand Offices, and Executive Offices, ensuring that organisations of every scale — from boutique consultancies to global headquarters — find a workspace tailored to their ambitions. The lobby itself is a dramatic interplay of light, greenery, and sculptural detail, with grand proportions meeting fluid architectural forms to create an arrival experience defined by contemporary design and timeless elegance.
Trade Centre 1 occupies a position of unrivalled prestige along Sheikh Zayed Road, the city's defining commercial artery and the beating heart of its business landscape. This iconic corridor places residents and businesses at the centre of everything, with direct access to key business districts, major landmarks, and the most significant hubs in the city. The Financial Centre Metro Station is just minutes away, while the international airport is within easy reach, ensuring seamless global connectivity for professionals and visitors alike.
The neighbourhood is defined by its extraordinary concentration of commerce, culture, and lifestyle, offering a dynamic environment where world-class dining, retail, and entertainment destinations are always close at hand. The area's strategic positioning provides exceptional access to Downtown, the Burj Khalifa, Business Bay, and DIFC, creating an ecosystem where opportunity and convenience converge. This remarkable connectivity is complemented by the area's vibrant energy and its reputation as one of the most sought-after addresses in the region.
The surroundings offer a wealth of experiences that cater to every professional and personal aspiration, from prestigious financial institutions to cultural landmarks and waterfront promenades. The city's world-class transport and digital infrastructure, diverse global talent base, and business-friendly regulatory environment make this an ideal setting for enterprises shaping the future. This distinguished address truly offers the best of both worlds, combining the dynamic energy of a global business hub with an exceptional quality of life that attracts the world's most ambitious organisations and individuals.
City Walk, Dubai, 25.20873, 55.27192
Open in Google MapsAED 16,512,650
AED 15,892,800
AED 21,232,750
AED 22,168,300
AED 38,349,740
AED 38,592,620
AED 78,615,020
10%
On booking
40%
During construction
50%
Upon Handover
Total: 100%
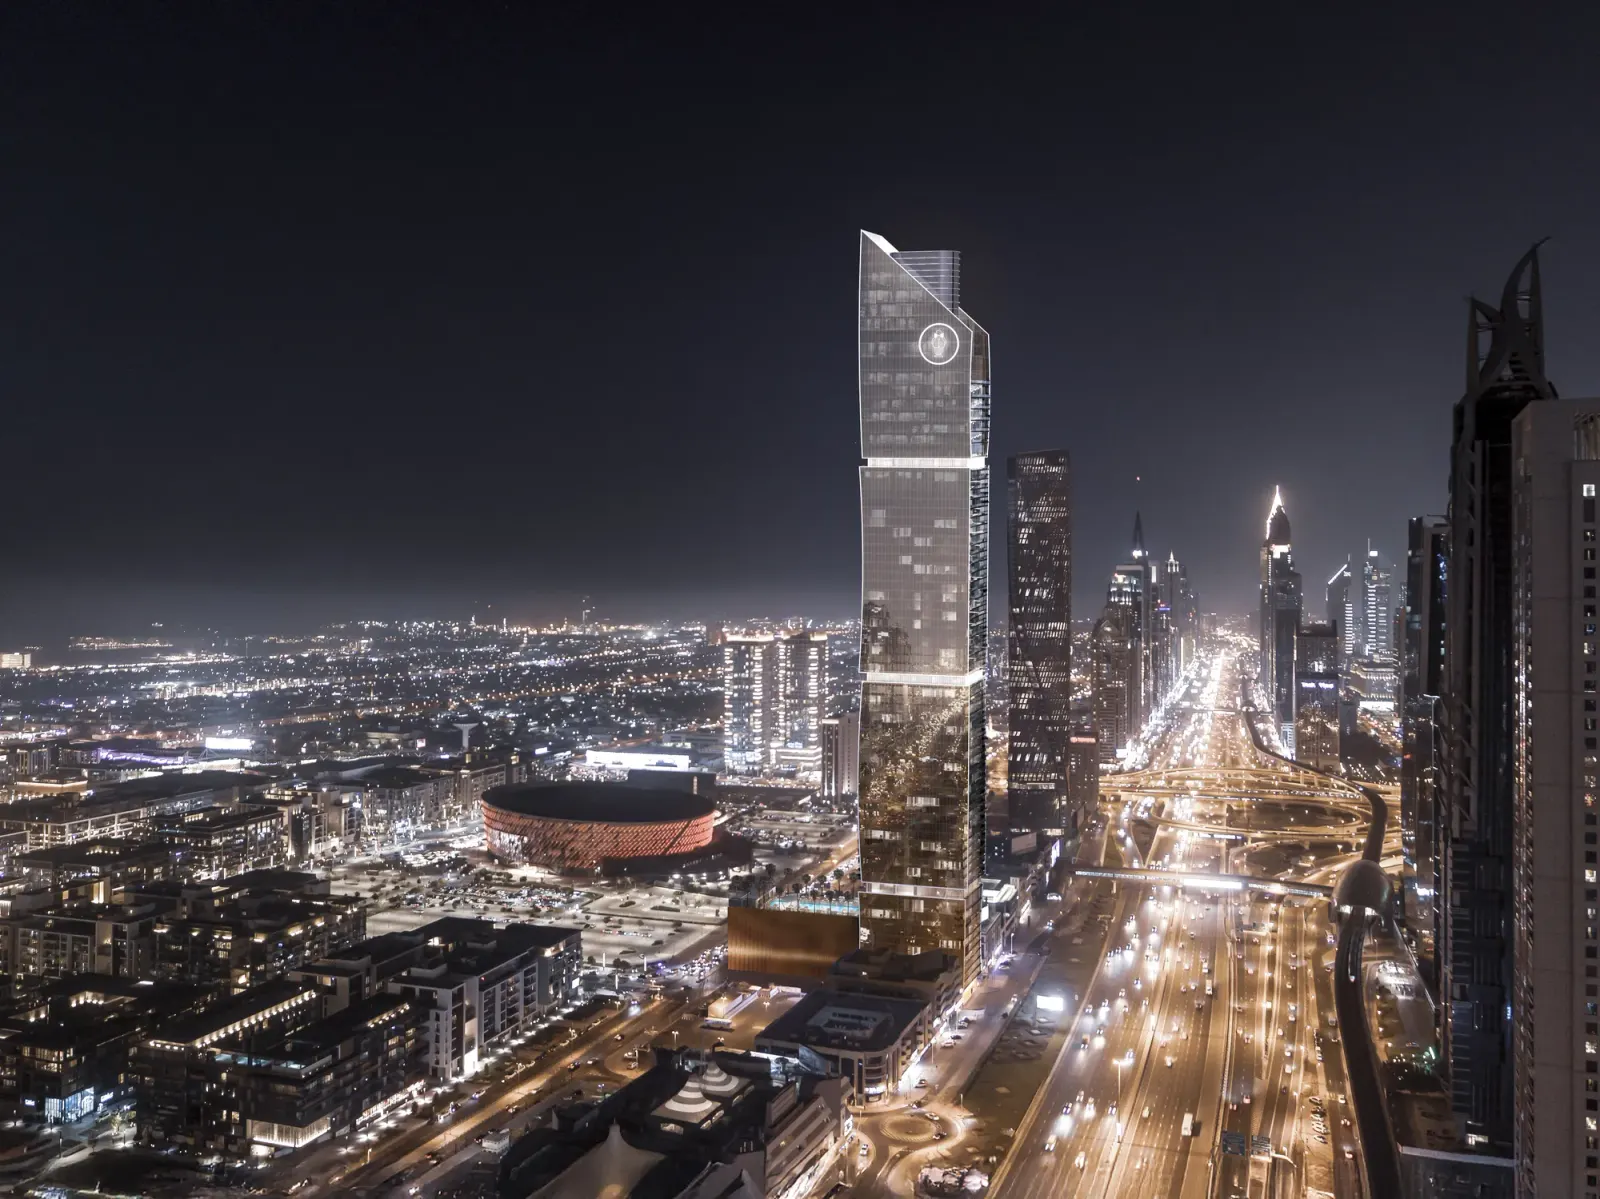
Alta Real-Estate Developments · City Walk, Dubai
AED 8.8M
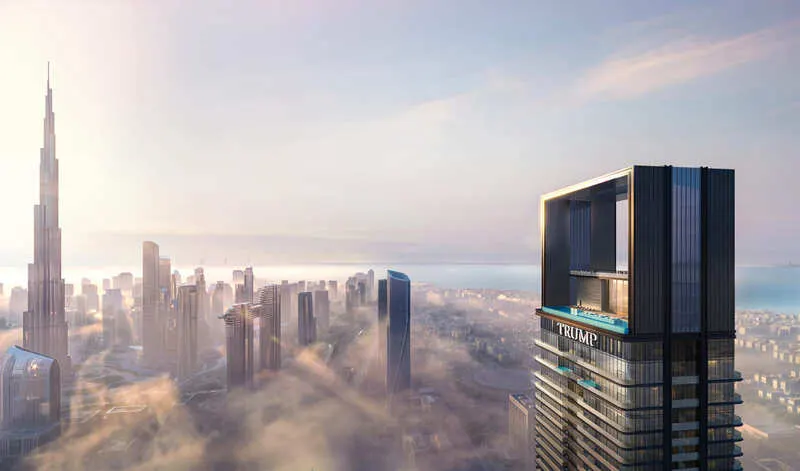
Dar Global · City Walk, Dubai
AED 3.6M
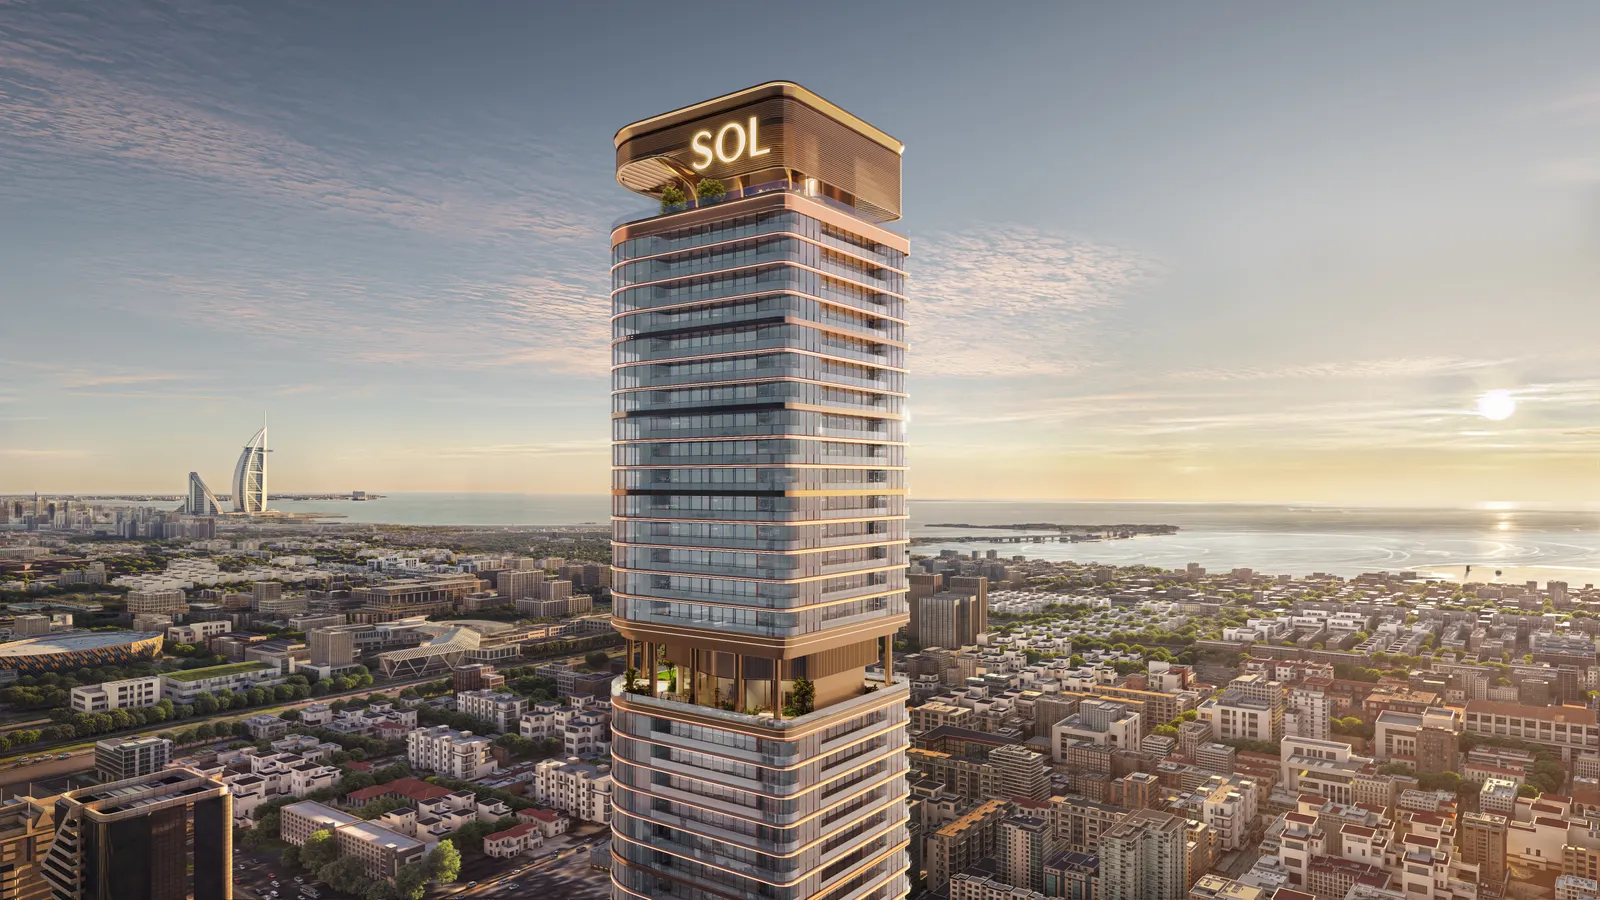
SOL Properties · City Walk, Dubai
AED 2.9M
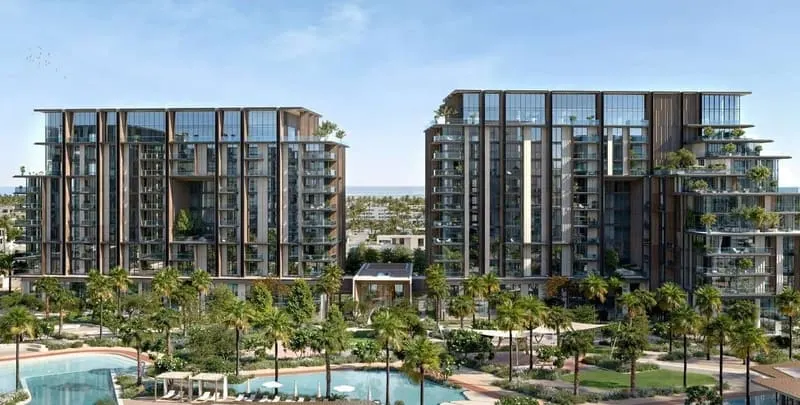
Meraas Holding · City Walk, Dubai
AED 2.7M
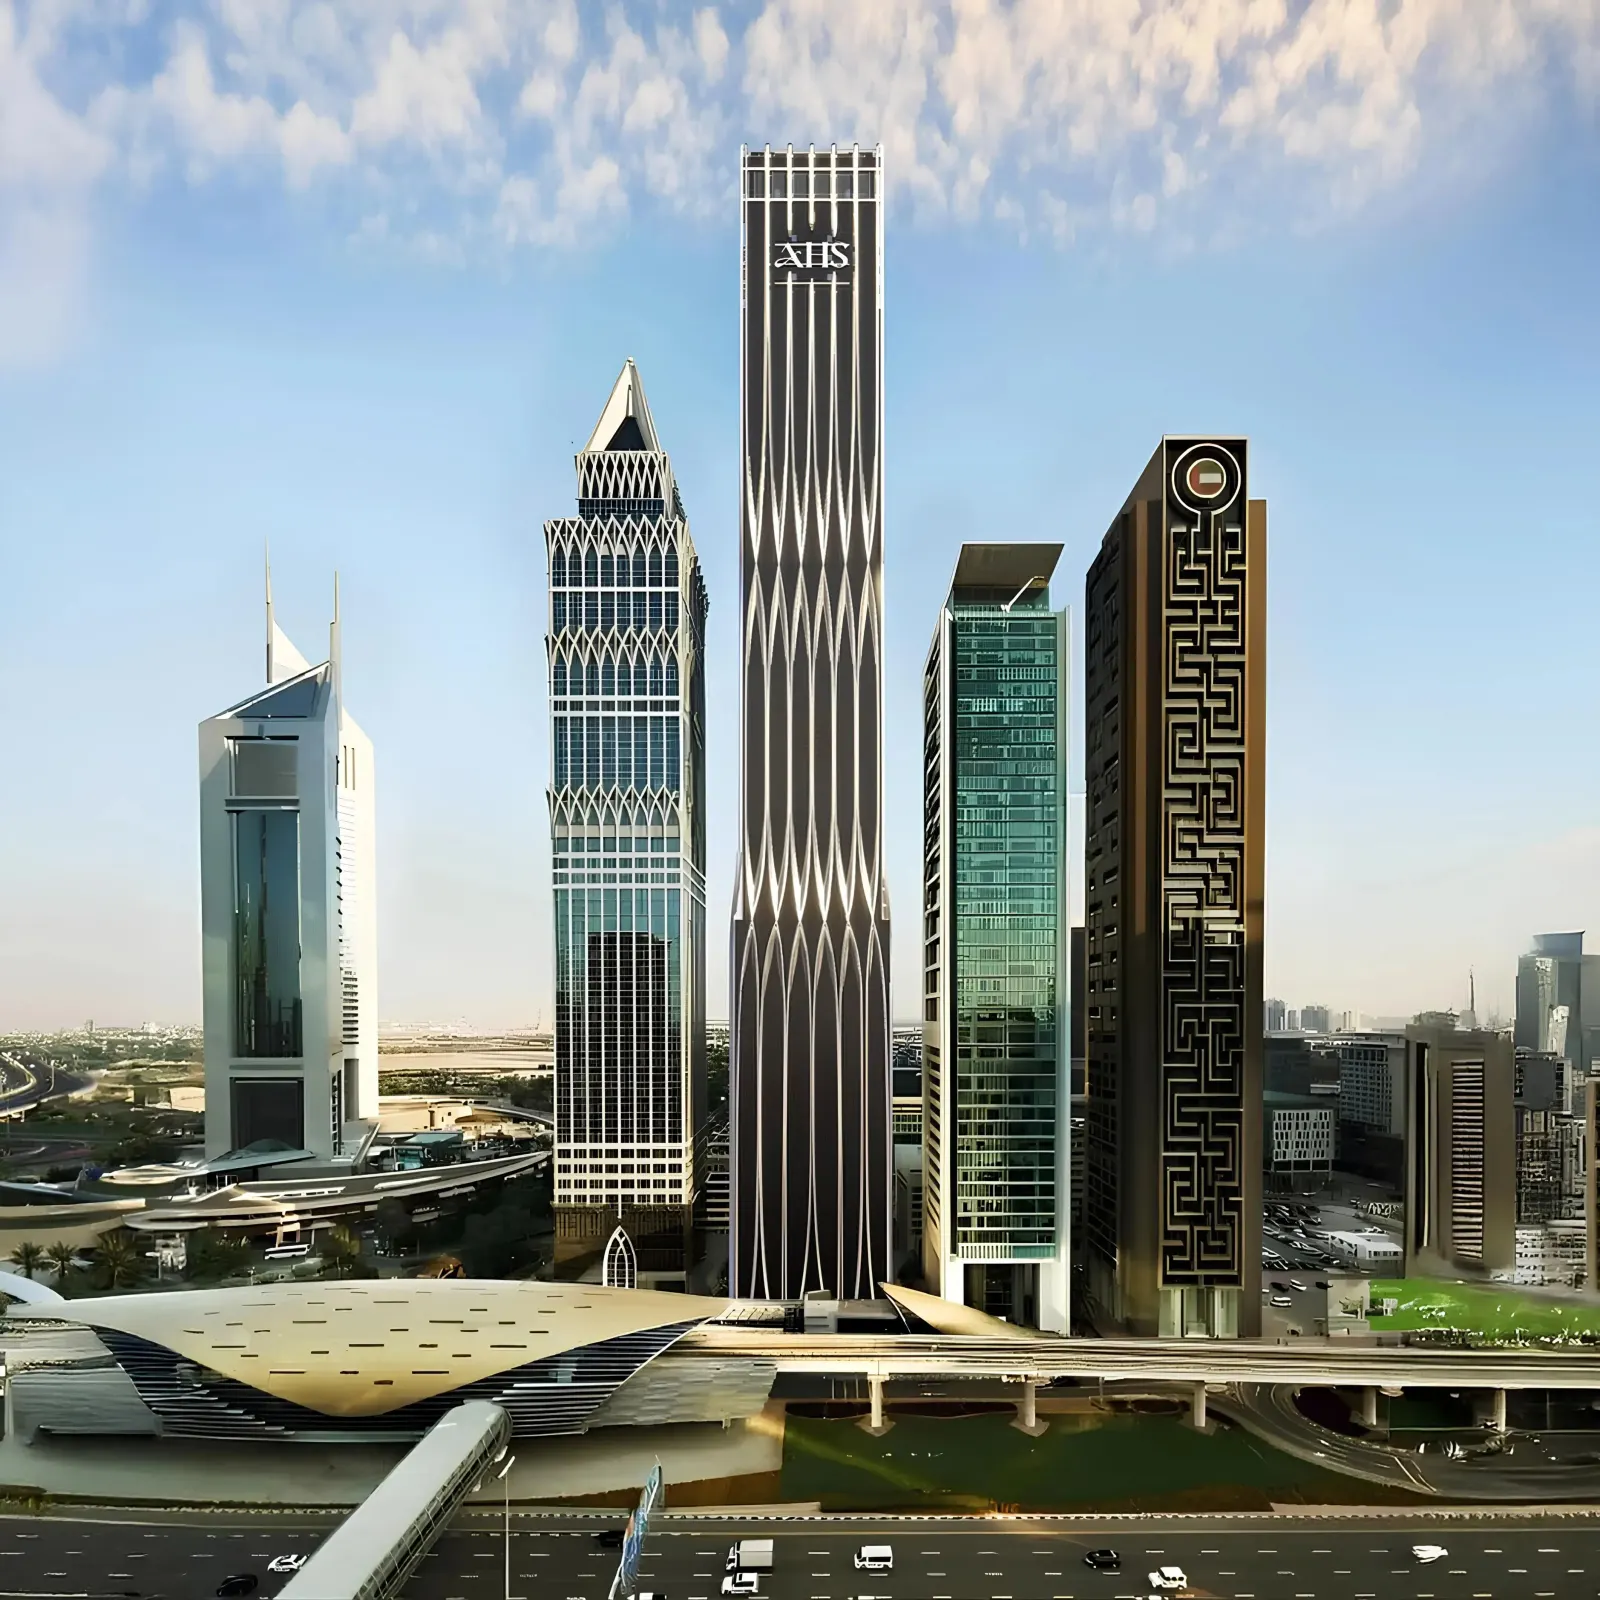
AHS Properties · DIFC (Dubai International Financial Center), Dubai
AED 22M
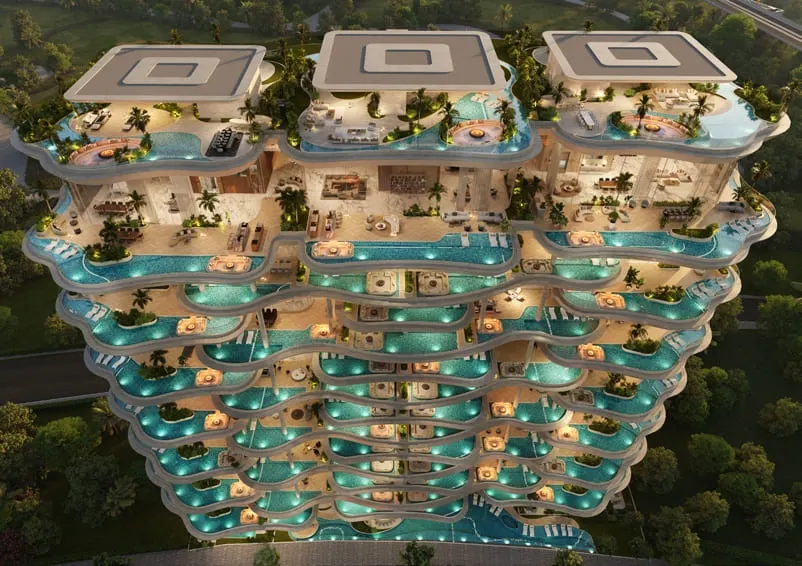
AHS Properties · Safa Park, Dubai
AED 24M
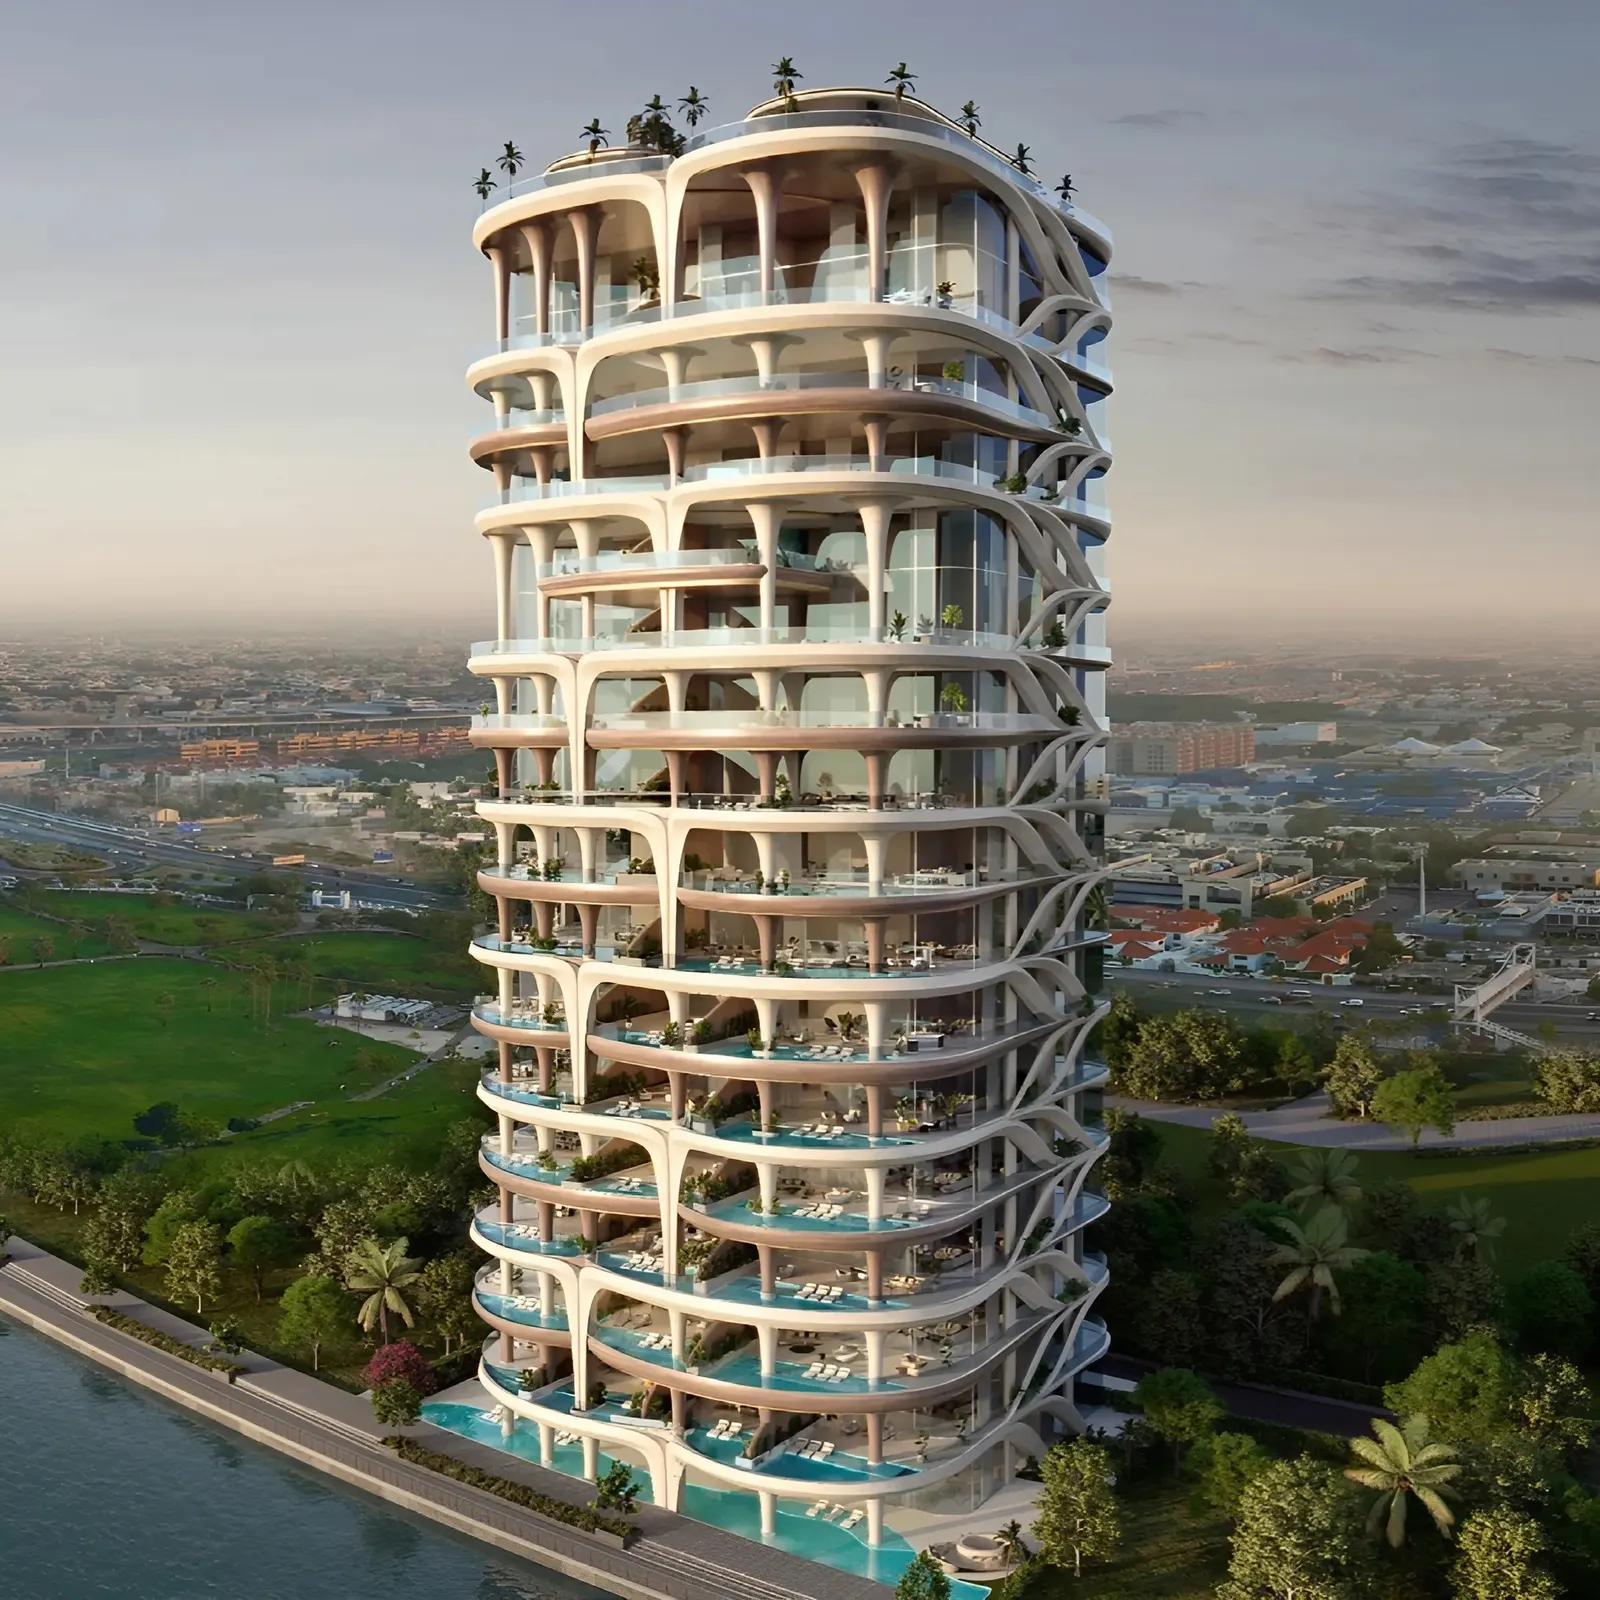
AHS Properties · Safa Park, Dubai
AED 30M
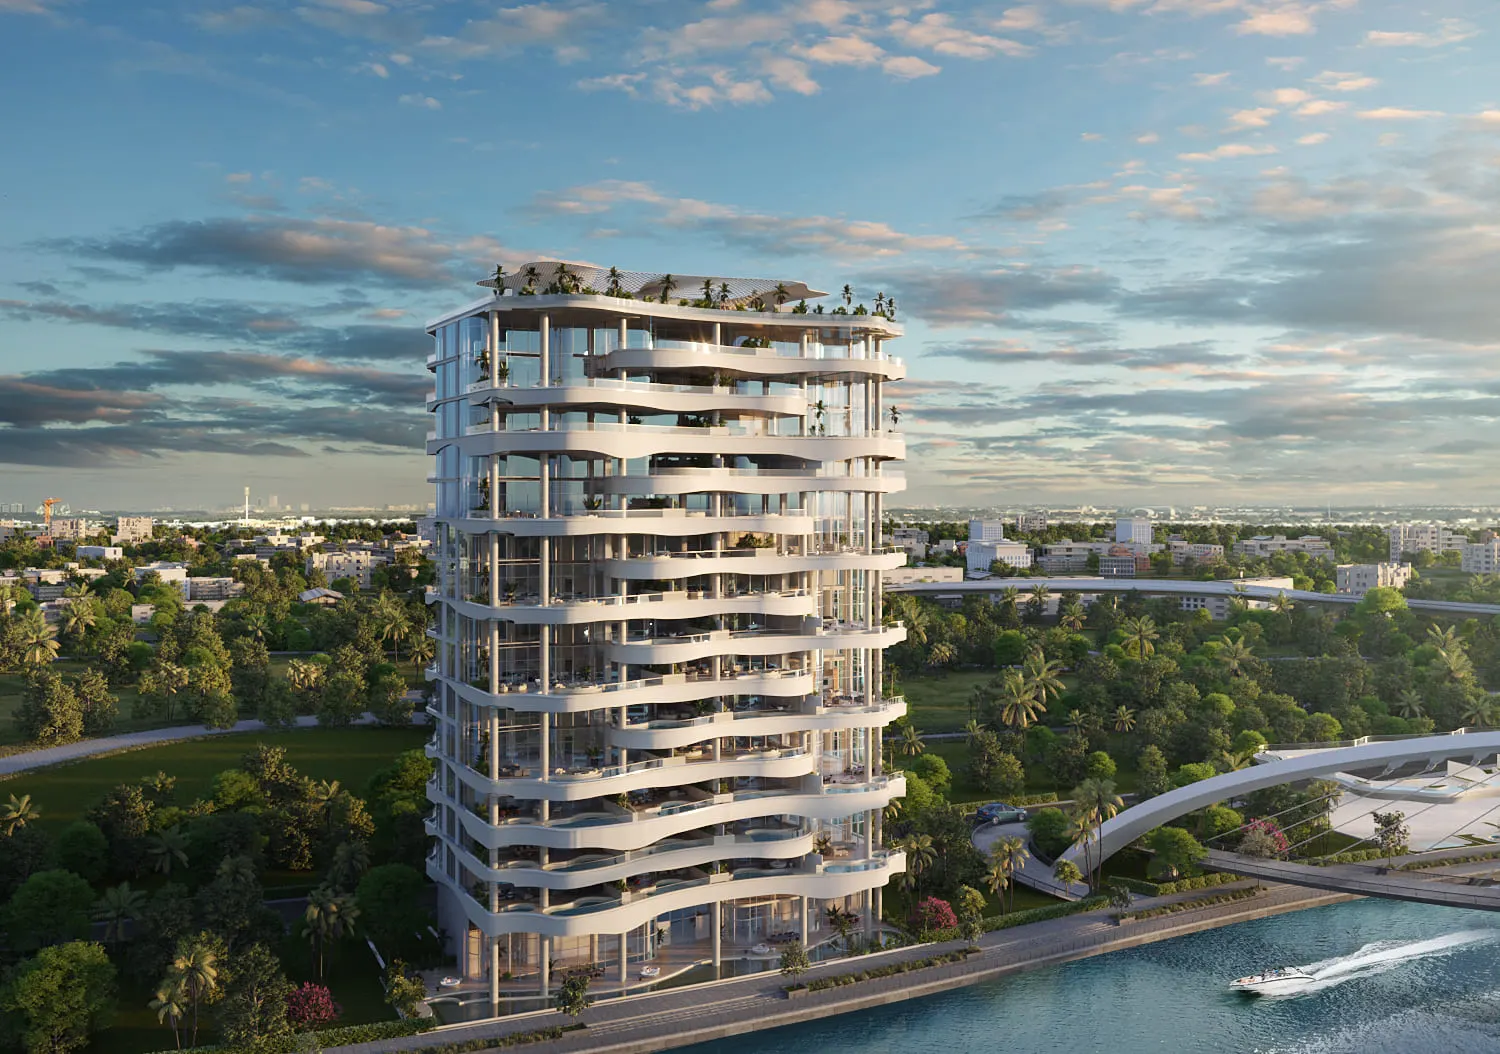
AHS Properties · Safa Park, Dubai
AED 58M