
1 bedroom Apartments
AED 780,000
- Size:
- 515 sqft
- AED / sqft:
- 1,515
by Reportage Properties · Wadi Al Safa 7, Dubai
Rukan Tower is an off-plan development by Reportage Properties in Wadi Al Safa 7, Dubai. It offers apartments from 515 sqft to 535 sqft, priced from AED 780,000. 2 unit configurations are published with sizes and prices. Handover is scheduled for Q3 2024, with construction around 100% complete. A published payment plan is available. Listed amenities include high end gym facilities, running track on the podium level and big lounges. The published service charge is 13 AED/sqft.
Data last verified 16 Sept 2026. Edited by the Dubainary data desk. How we collect and check data
AED 780KRukan Tower price · sizes 515 sqft to 535 sqft · handover Q3 2024 · apartments
Rukan Tower is a contemporary residential development in Dubai, distinguished by its unique architectural identity that blends modern design with subtle Eastern influences. Set within a dynamic urban environment, the building stands out with its elegant façade of glass, clean lines, and soft curves, creating a visually striking presence while maintaining a sense of harmony and balance.
The project offers thoughtfully designed living spaces complemented by spacious common areas enriched with curated artworks and abundant natural light. Large windows enhance the sense of openness, while the overall design fosters a calm and welcoming atmosphere. Rukan Maison also emphasizes community living, with shared spaces and regular social initiatives that encourage interaction and create a connected residential environment.
Apartments feature modern eco-style interiors, incorporating natural materials such as wood and marble in warm sand tones. Kitchens are designed in open or semi-open layouts, enhancing functionality and flow within the living space. The residences are offered unfurnished, providing flexibility for residents to personalize their homes according to their individual style.
Wadi Al Safa 7 is a fast-developing residential area in the heart of Dubai, offering a peaceful suburban atmosphere with easy access to the city's key landmarks. Situated near Sheikh Mohammed Bin Zayed Road and Al Ain Road, the community enjoys excellent connectivity to major hubs like Downtown Dubai, Dubai Silicon Oasis, and Dubai Marina. This convenient location makes Wadi Al Safa 7 an attractive choice for both families and professionals seeking a calm environment without compromising on accessibility.
The neighborhood features a mix of low- to mid-rise apartment buildings and modern villa communities, creating a balanced and welcoming residential setting. Known for its spacious layouts, family-friendly vibe, and developing infrastructure, Wadi Al Safa 7 is surrounded by schools, parks, and shopping destinations. The area also benefits from its proximity to iconic attractions such as Global Village and IMG Worlds of Adventure, adding entertainment and lifestyle value to everyday living.
Wadi Al Safa 7 continues to grow as one of Dubai’s emerging residential zones, supported by new real estate developments and community-focused projects. As more boutique and upscale communities are introduced the district is quickly transforming into a destination of choice for those seeking quality living, green surroundings, and a modern yet tranquil lifestyle in Dubai.
Wadi Al Safa 7, Dubai, 25.04207, 55.28596
Open in Google MapsAED 780,000
AED 780,000
100%
On booking
Total: 100%
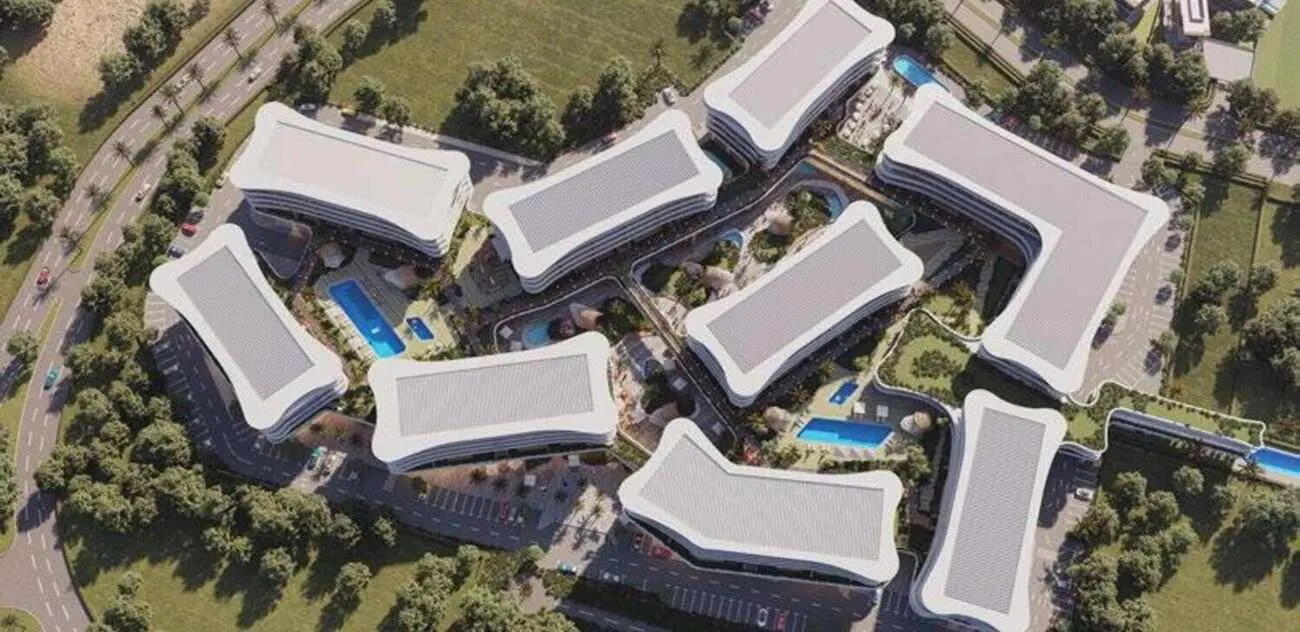
Seven Mayfair Real Estate Development · Wadi Al Safa 7, Dubai
AED 1.2M
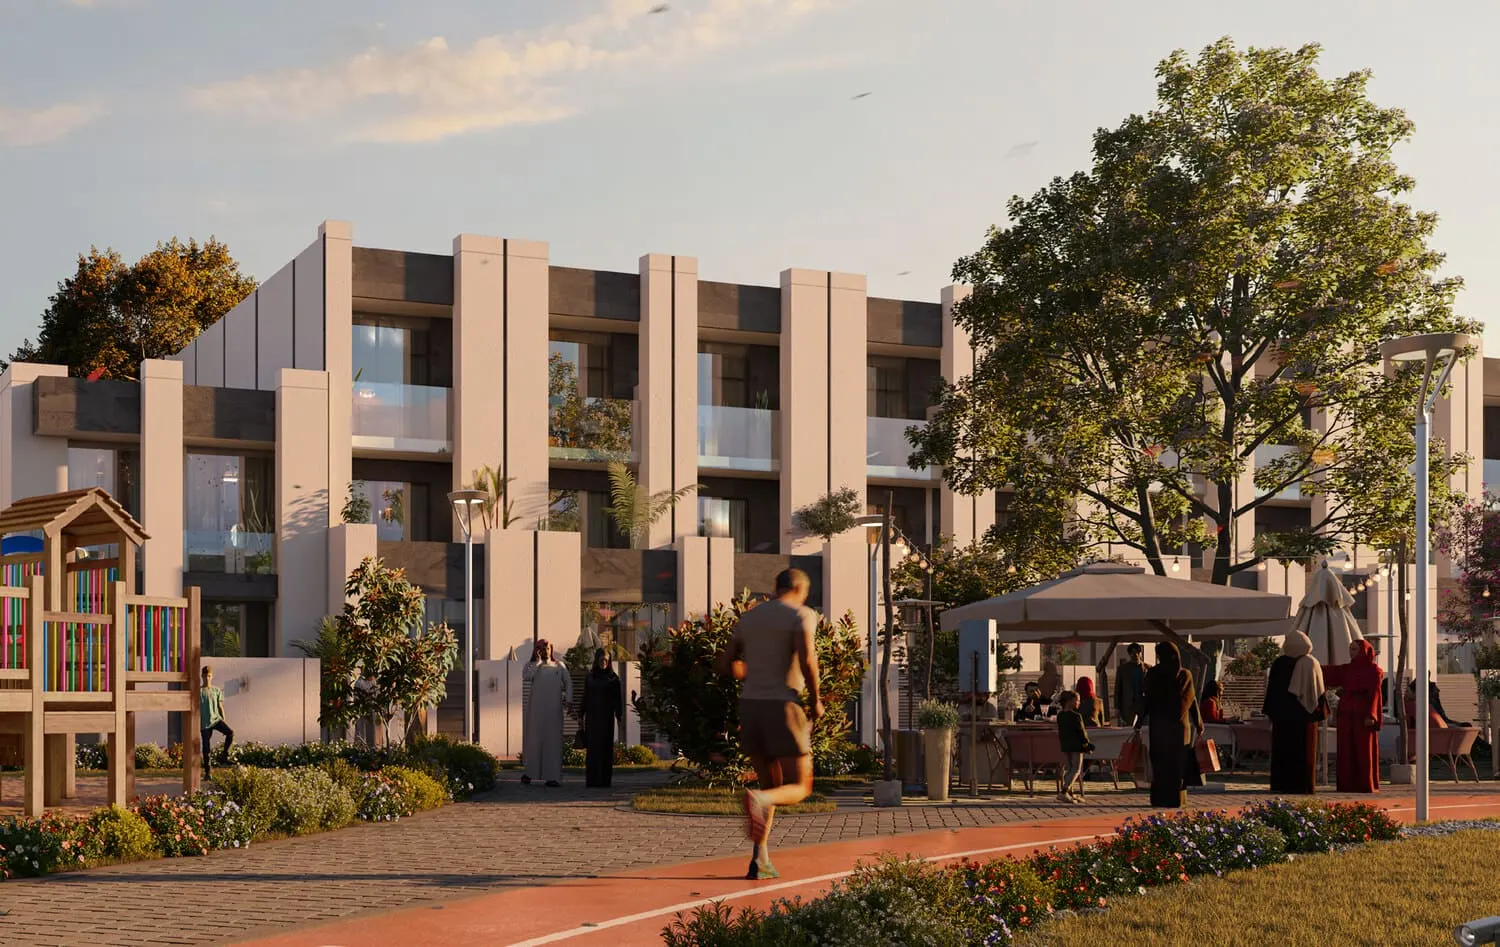
Reportage Properties · Wadi Al Safa 7, Dubai
AED 1.2M
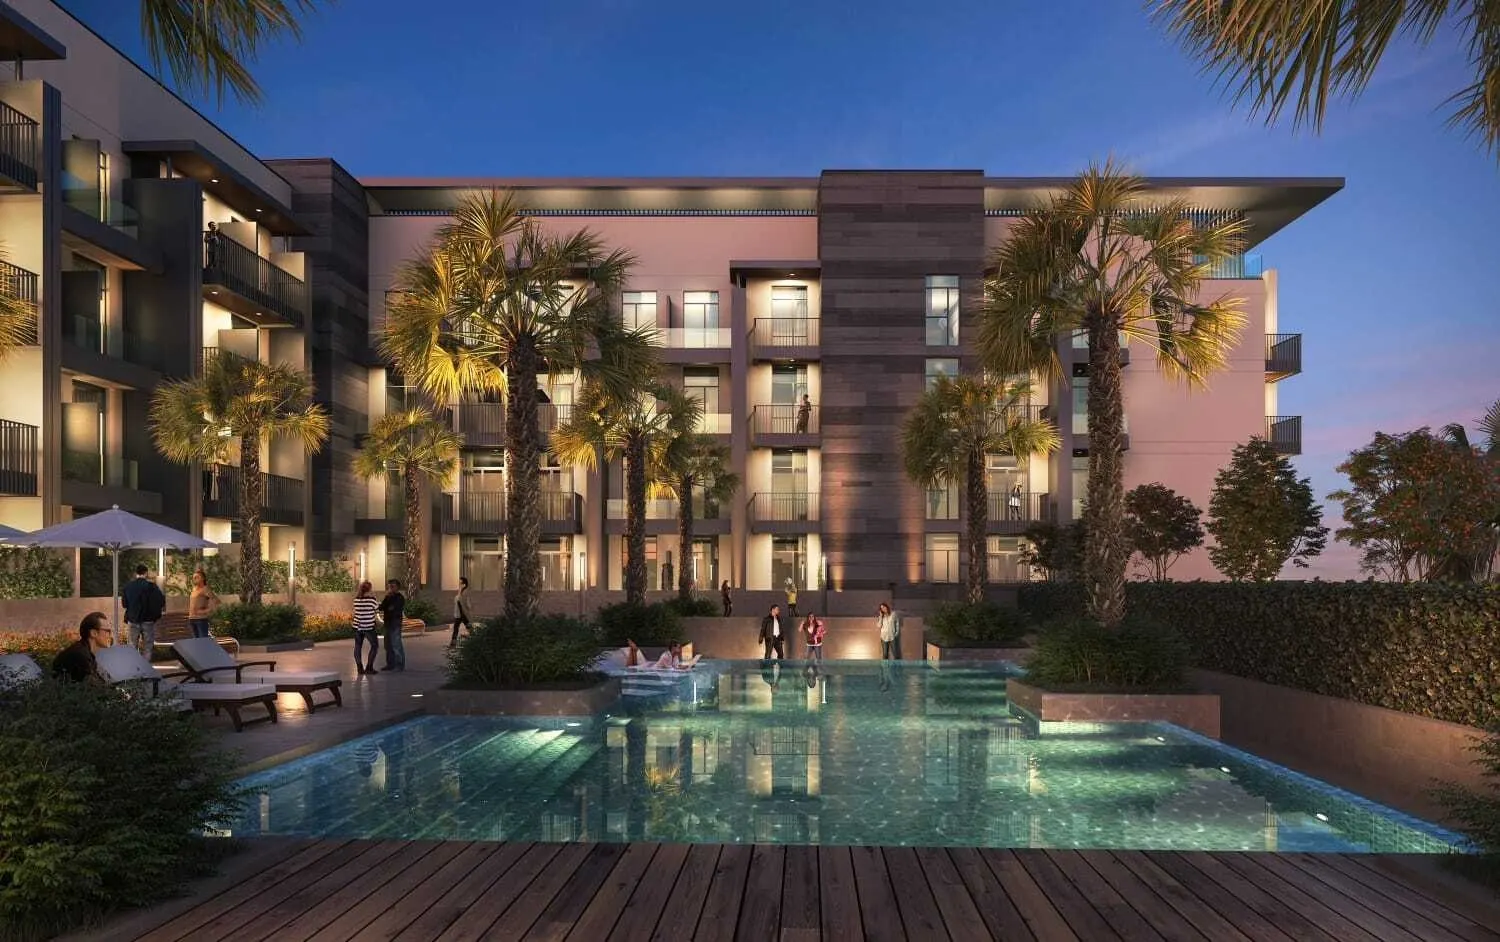
Continental Investments · Wadi Al Safa 7, Dubai
Price on request
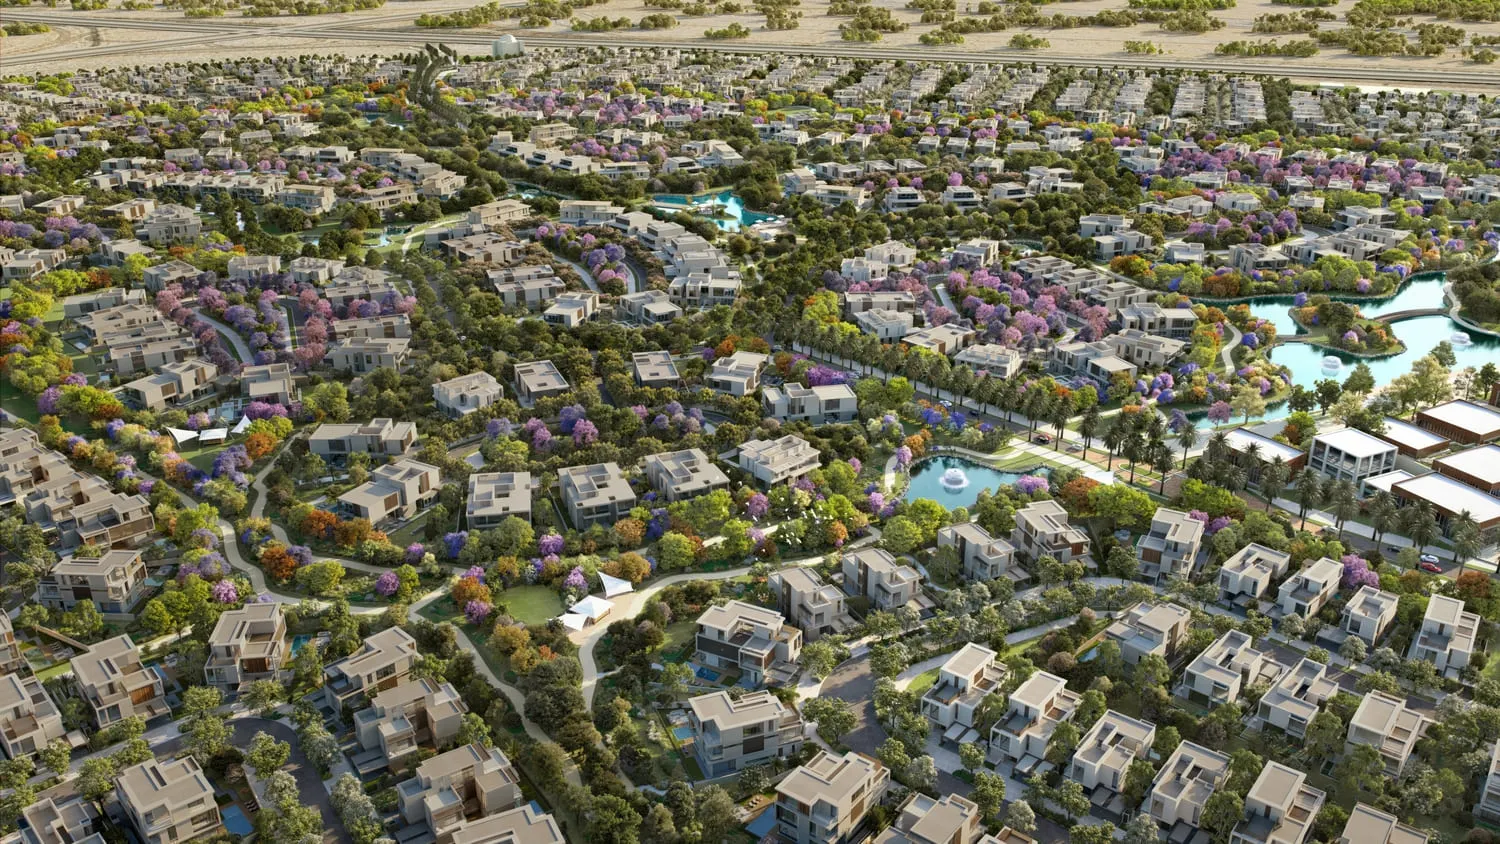
Meraas Holding · Wadi Al Safa 7, Dubai
Price on request
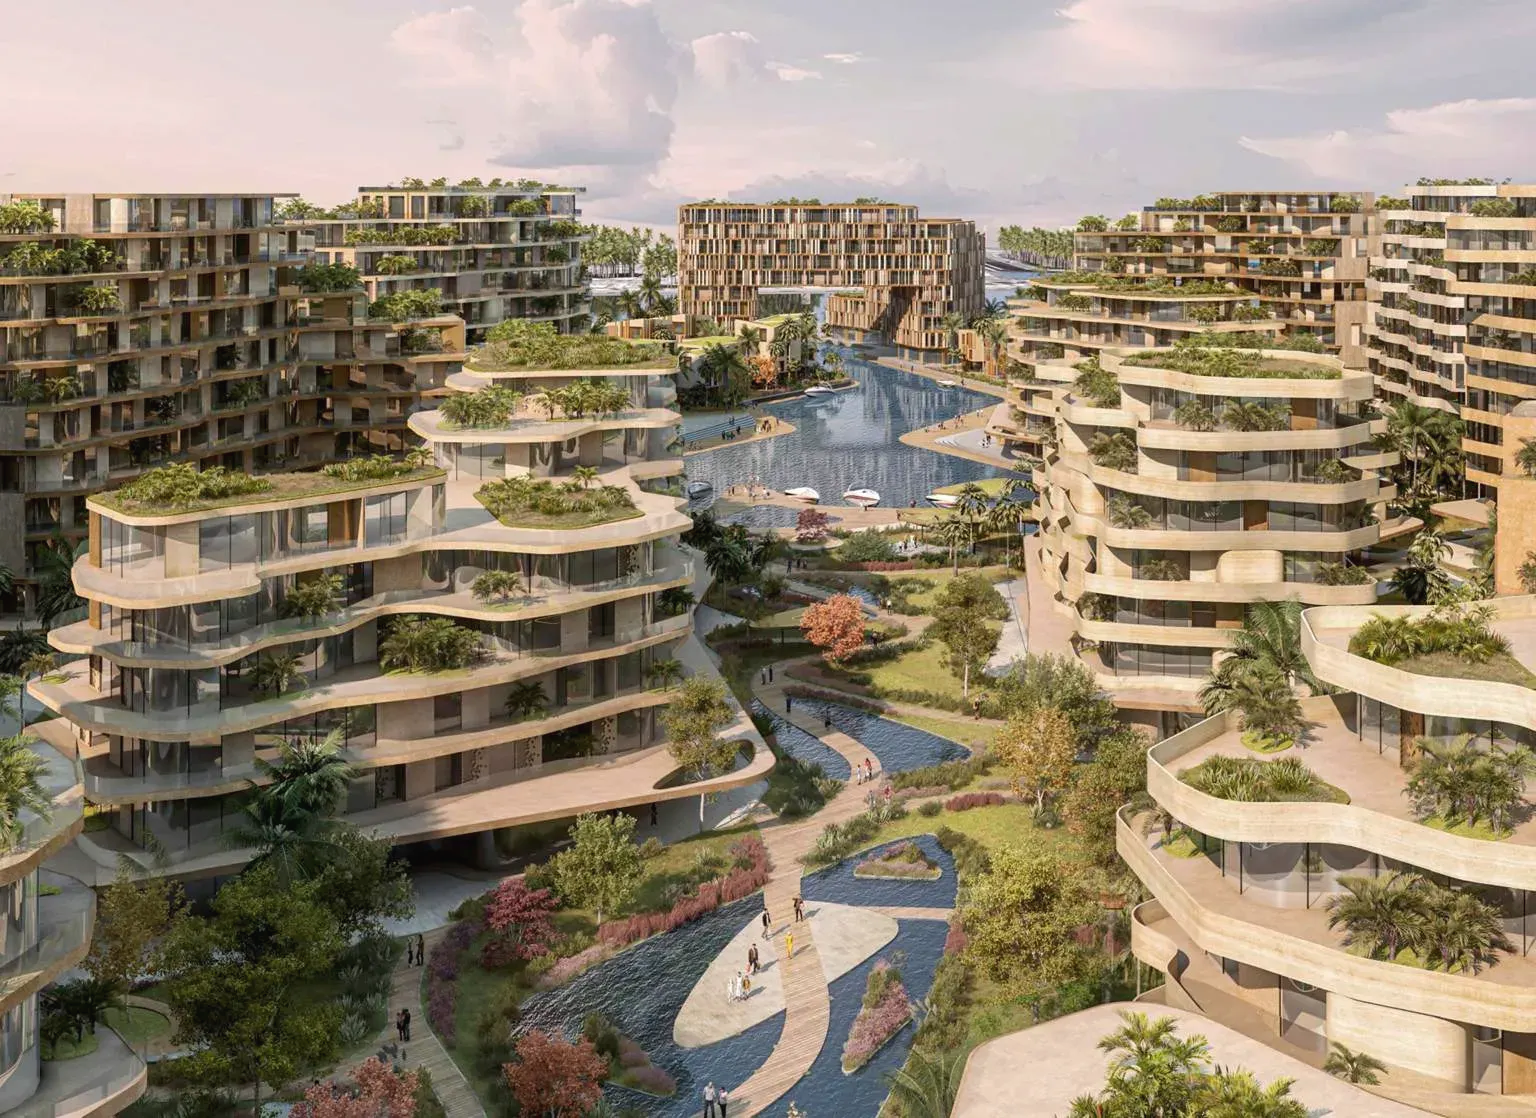
Reportage Properties · Abu Dhabi, Abu Dhabi
AED 770K
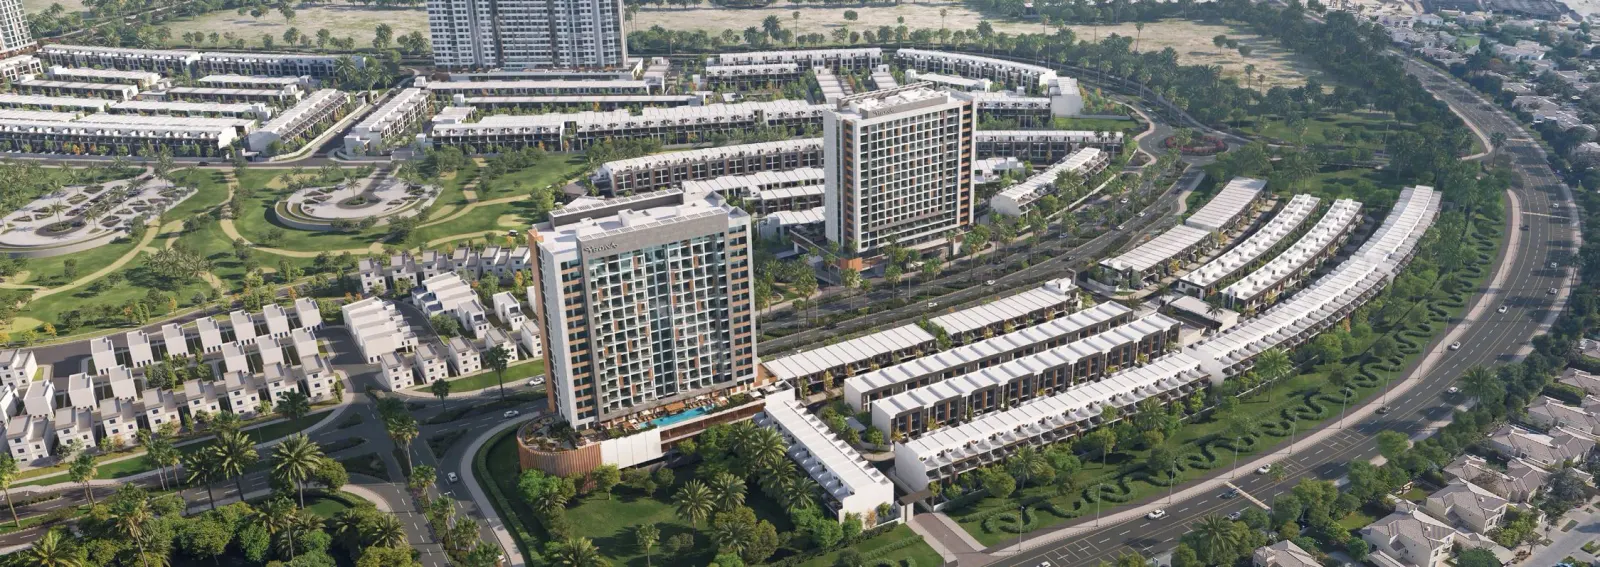
Reportage Properties · Dubai Investments Park, Dubai
AED 913K
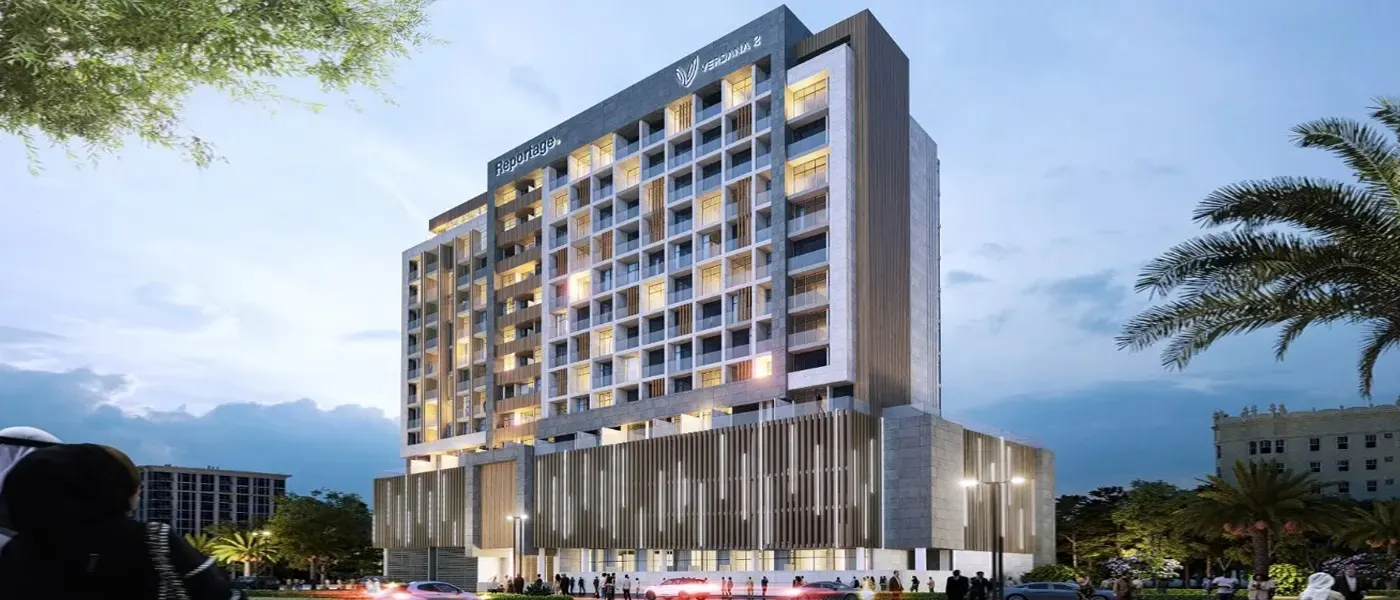
Reportage Properties · Dubai Investments Park, Dubai
AED 995K
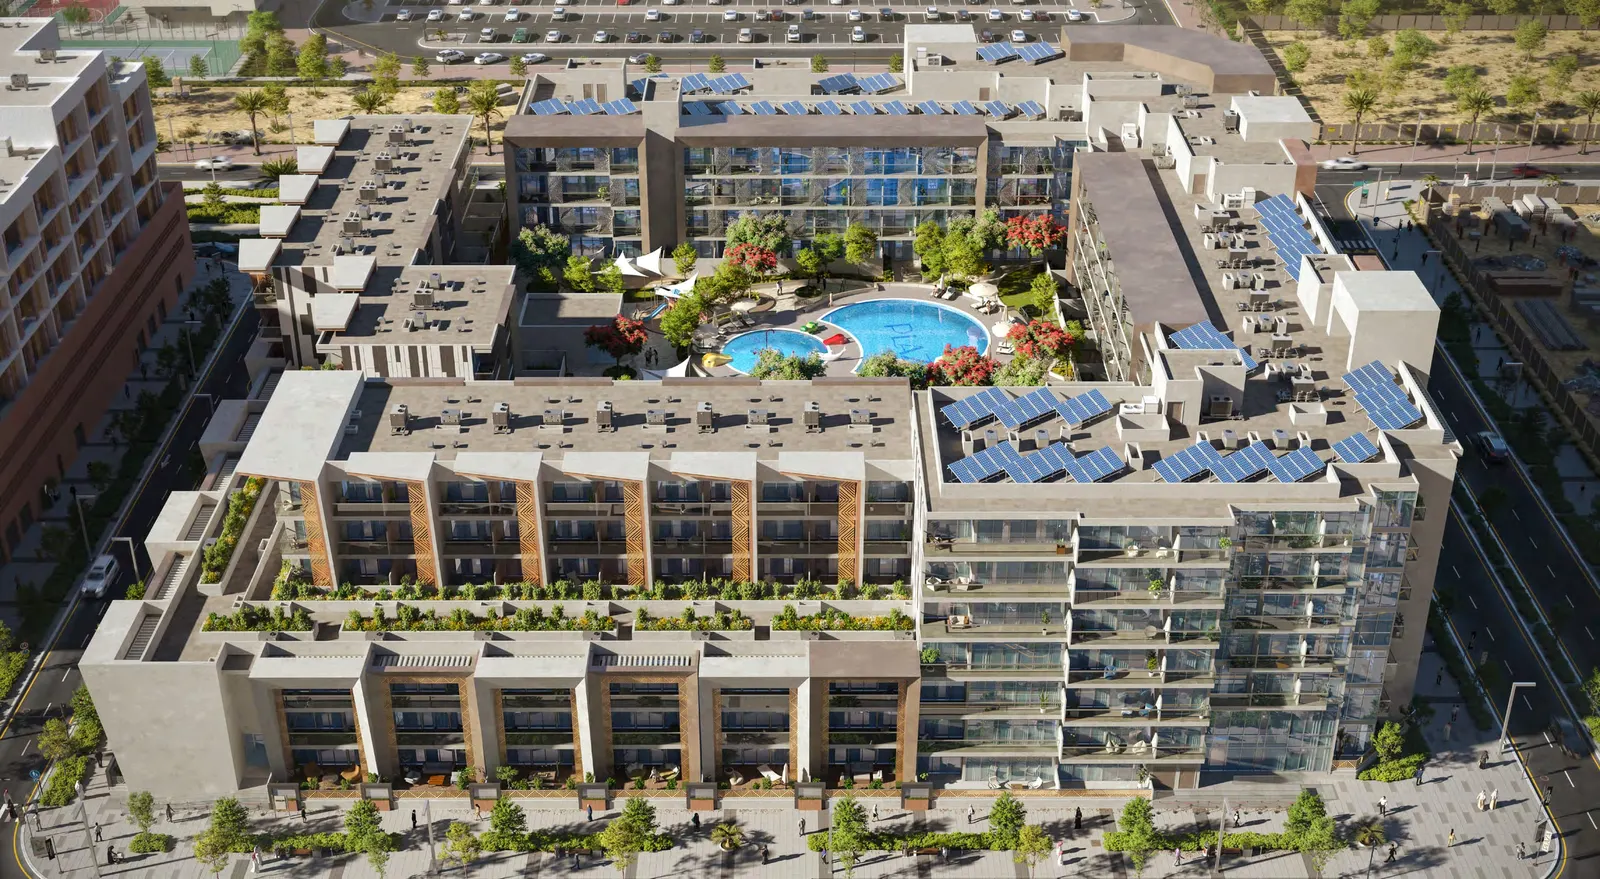
Reportage Properties · Masdar City, Abu Dhabi
AED 1M