Reportage Village

by Reportage Properties · Wadi Al Safa 7, Dubai

Under ConstructionOn SaleHandover Q4 2027

Reportage Village is an off-plan development by Reportage Properties in Wadi Al Safa 7, Dubai. It offers townhouse from 1,566 sqft to 3,008 sqft, priced from AED 1,246,000. 3 unit configurations are published with sizes and prices. Handover is scheduled for Q4 2027, with construction around 21% complete. A published payment plan is available. Listed amenities include outdoor gym, kids’ swimming pool and croquet areas. The published service charge is 3 AED/sqft.

Data last verified 10 Oct 2026. Edited by the Dubainary data desk. How we collect and check data

AED 1.2M – AED 2.1MReportage Village price · sizes 1,566 sqft to 3,008 sqft · handover Q4 2027 · townhouse

Reportage Village, Key Facts

Developer
Reportage Properties
Emirate
Dubai
Area
Wadi Al Safa 7
Status
Under Construction
Sale status
On Sale
Construction start
Q2 2024
Handover
Q4 2027
Construction progress
21%
Price from
AED 1,246,000
Price to
AED 2,087,400
Unit sizes
1,566 sqft – 3,008 sqft
Unit types
Townhouse
Total units
5
Floors
G + 1floor, G + 2 floors
Furnishing
Semi Furnished
Service charge
3 AED/sqft
Plot area
2,580,937 sqft
Resale allowed after
40% paid

About Reportage Village

Project general facts

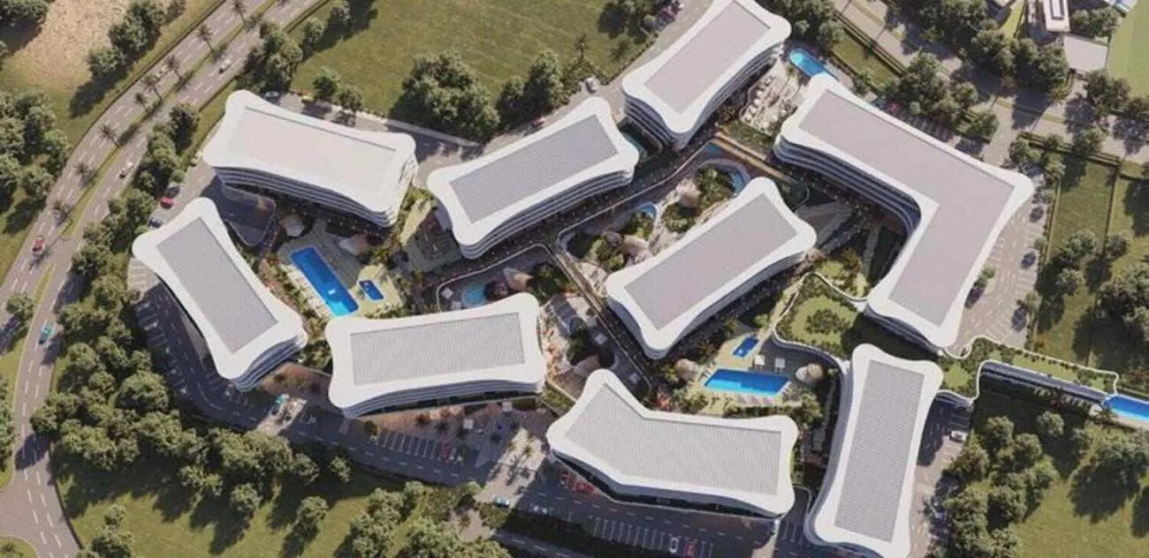
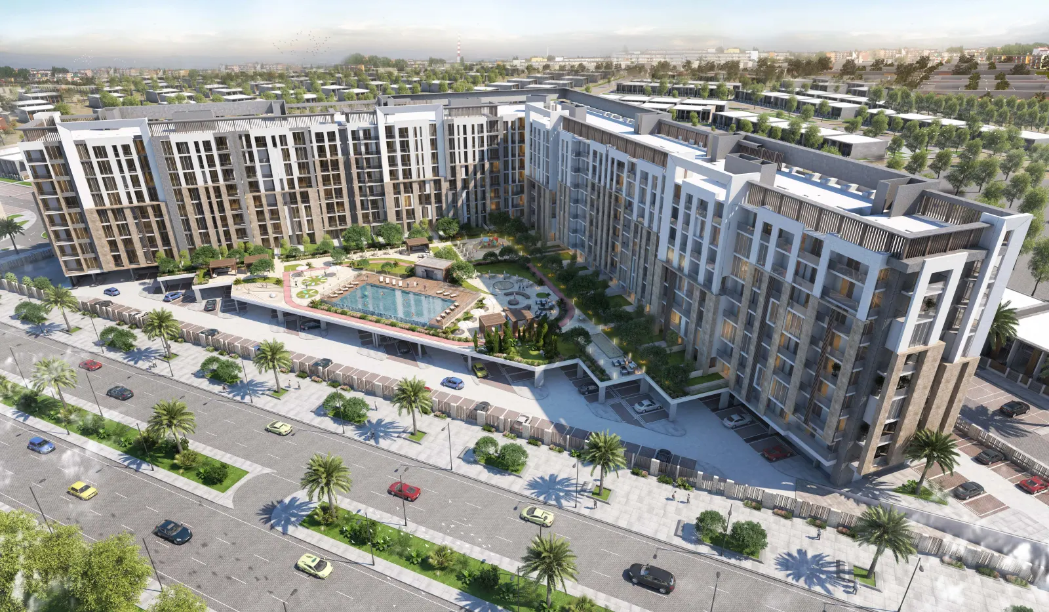
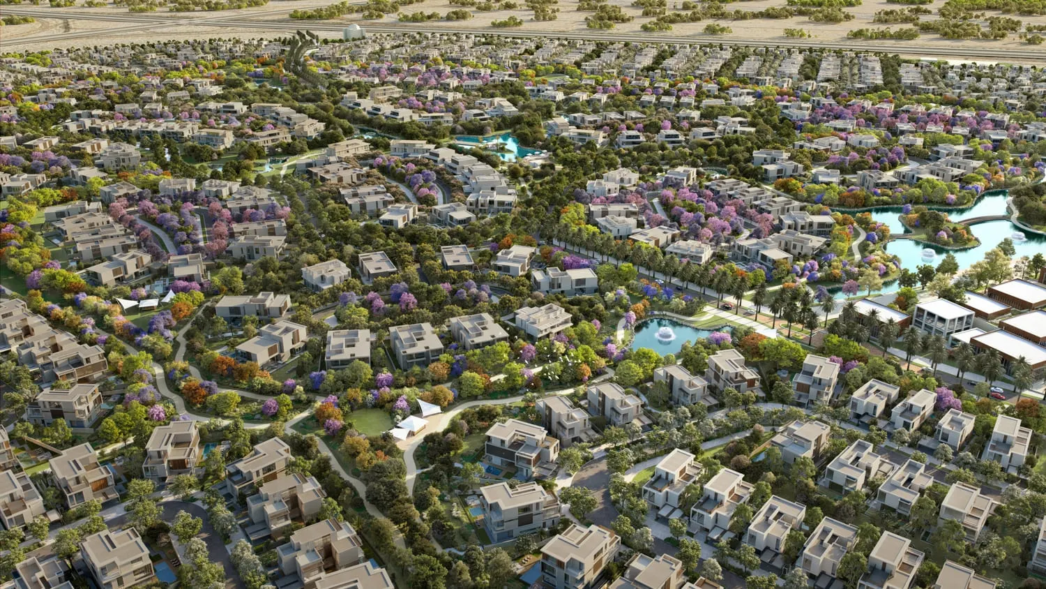
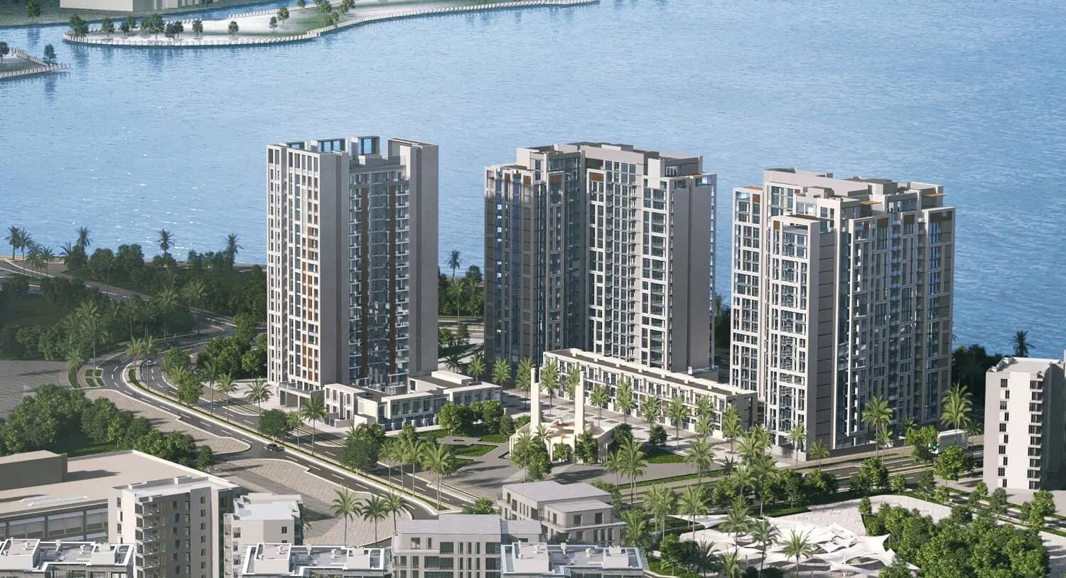
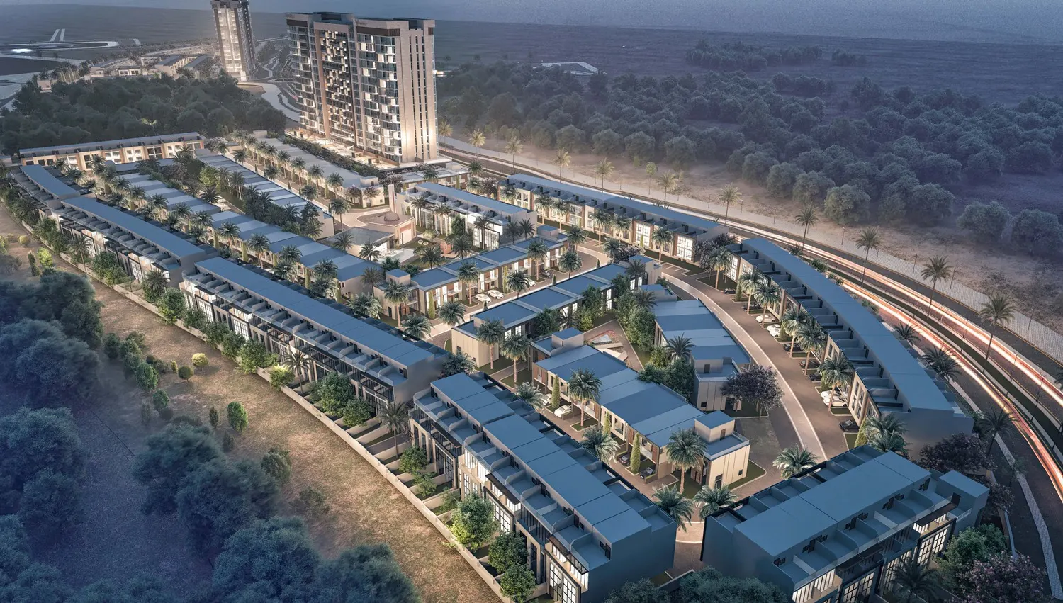
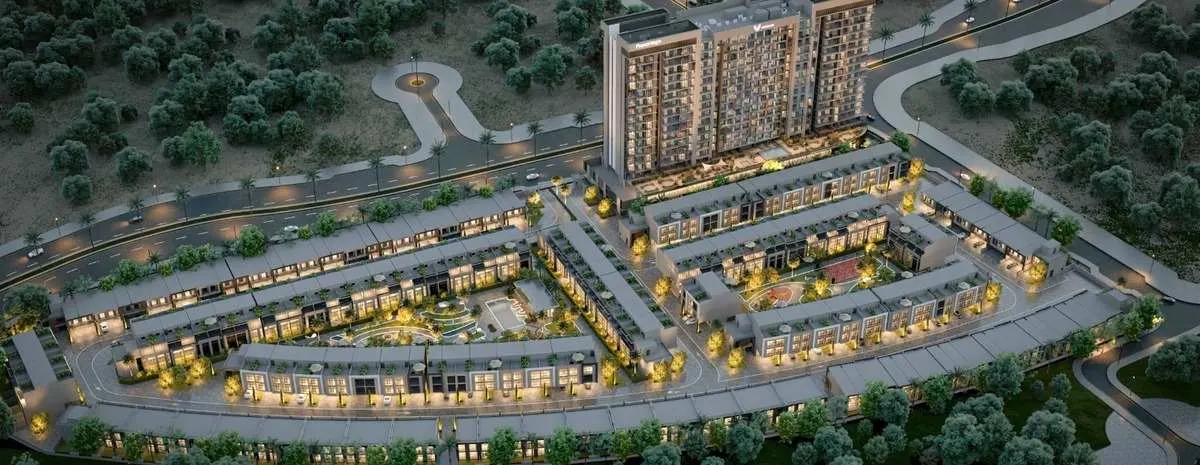
Reportage Village is a townhouse development by Reportage Properties, consisting of 1,767 units, situated within the Arabian Ranches 3 area of Dubai. The community features two phases of elegant townhouses with white facades, designed to meet modern standards. Residence formats include 2 to 4 bedroom townhouses, with the option of internal elevators in four-bedroom units. Views are available from private balconies and terraces.

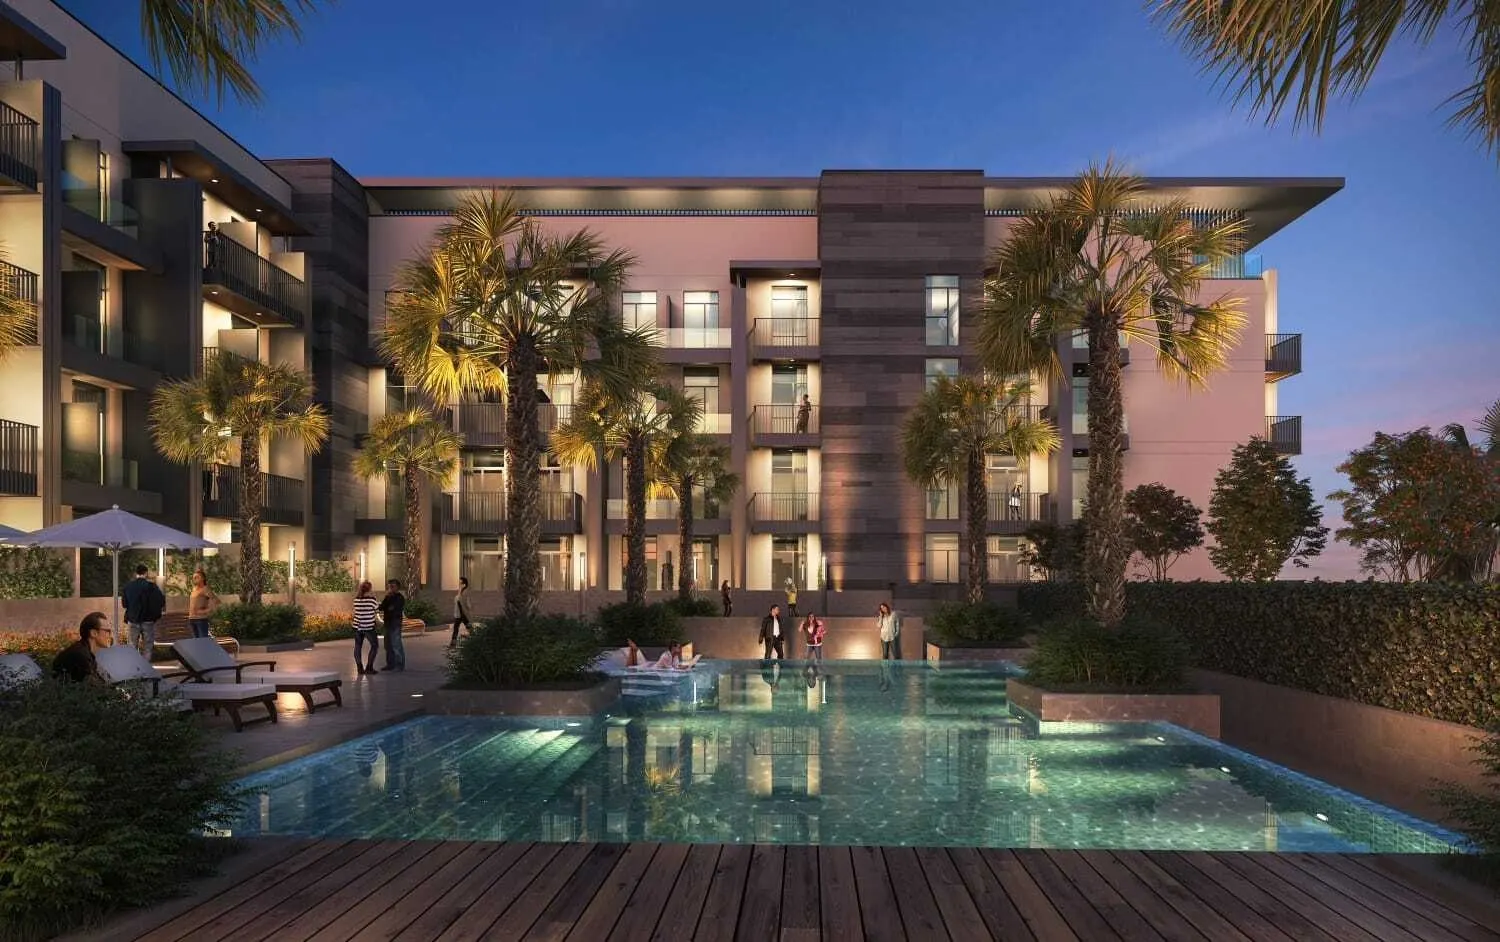
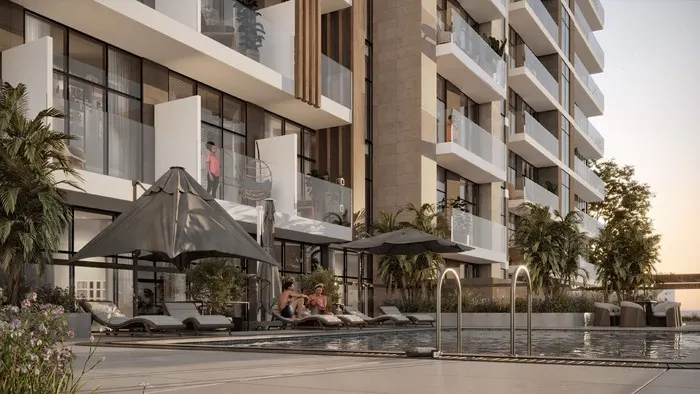
Amenities within the community include a large public swimming pool, a gymnasium, and sports fields. Residents also have access to a picturesque park with jogging, walking, and cycling paths, as well as a children's play area and a children’s pool. Each townhouse includes private parking and a terrace. Finishing includes high-quality materials, double-glazed windows, and central air conditioning. Bathrooms are fully tiled with vanity units and mirrors.

The townhouses feature modern finishing with high-quality materials throughout. Kitchens are equipped with cabinets and countertops. Appliances are not specified. The residences are delivered delivered unfurnished.

Location description and benefits

Wadi Al Safa 7 is a fast-developing residential area in the heart of Dubai, offering a peaceful suburban atmosphere with easy access to the city's key landmarks. Situated near Sheikh Mohammed Bin Zayed Road and Al Ain Road, the community enjoys excellent connectivity to major hubs like Downtown Dubai, Dubai Silicon Oasis, and Dubai Marina. This convenient location makes Wadi Al Safa 7 an attractive choice for both families and professionals seeking a calm environment without compromising on accessibility.

The neighborhood features a mix of low- to mid-rise apartment buildings and modern villa communities, creating a balanced and welcoming residential setting. Known for its spacious layouts, family-friendly vibe, and developing infrastructure, Wadi Al Safa 7 is surrounded by schools, parks, and shopping destinations. The area also benefits from its proximity to iconic attractions such as Global Village and IMG Worlds of Adventure, adding entertainment and lifestyle value to everyday living.

Wadi Al Safa 7 continues to grow as one of Dubai’s emerging residential zones, supported by new real estate developments and community-focused projects. As more boutique and upscale communities are introduced the district is quickly transforming into a destination of choice for those seeking quality living, green surroundings, and a modern yet tranquil lifestyle in Dubai.

Reportage Village Location & Map

Wadi Al Safa 7, Dubai, 25.04668, 55.28760

Open in Google Maps

Reportage Village Master Plan

Reportage Village Amenities & Facilities

  • Outdoor Gym
  • Kids’ Swimming Pool
  • Croquet Areas
  • Bbq Stations
  • Jogging Track
  • Tennis Courts
  • Giant Chess Play Area
  • Large Swimming Pool
  • Gymnasium
  • Kids Play Area
  • Multi-Sports Court
  • Zen Garden
  • Yoga Garden
  • Shaded Seating Areas

Reportage Village Floor Plans, Unit Sizes & Prices

2 bedroom Townhouse

AED 1,246,000

Size:
1,566 sqft
AED / sqft:
795

3 bedroom Townhouse

AED 1,904,000

Size:
2,617 sqft – 3,008 sqft
AED / sqft:
680

4 bedroom Townhouse

AED 2,087,400

Size:
2,275 sqft
AED / sqft:
917

Reportage Village Payment Plan

Payment Plan

  1. 17%

    On booking

  2. 83%

    During construction

Total: 100%

Payment Plan for 2&4 BR - Discount 40%

  1. 100%

    On booking

Total: 100%

Reportage Village Brochure & Floor Plan PDF Downloads

Reportage Village, Frequently Asked Questions

What is Reportage Village?
Reportage Village is an off-plan development by Reportage Properties in Wadi Al Safa 7, Dubai. It offers townhouse from 1,566 sqft to 3,008 sqft, priced from AED 1,246,000. 3 unit configurations are published with sizes and prices. Handover is scheduled for Q4 2027, with construction around 21% complete. A published payment plan is available. Listed amenities include outdoor gym, kids’ swimming pool and croquet areas. The published service charge is 3 AED/sqft.
Where is Reportage Village located?
Reportage Village is located in Wadi Al Safa 7, Dubai, United Arab Emirates (coordinates 25.04668, 55.28760). The exact position is shown on the map on this page.
What is the price of Reportage Village?
Prices at Reportage Village start from AED 1,246,000 to AED 2,087,400 across 3 published unit configurations. Per-unit prices, sizes and AED per sqft are listed in the units section of this page.
Who is the developer of Reportage Village?
Reportage Village is developed by Reportage Properties. All other off-plan projects by Reportage Properties are listed on the developer page linked from this page.
When is the handover of Reportage Village?
Handover of Reportage Village is scheduled for Q4 2027, with construction starting Q2 2024. Construction is currently around 21% complete.
What is the payment plan for Reportage Village?
Reportage Village has 2 published payment plans. Each milestone and its percentage is shown in the payment plan timeline on this page.
What unit types are available at Reportage Village?
Reportage Village offers 2-bedroom, 3-bedroom and 4-bedroom townhouse, with sizes from 1,566 sqft to 3,008 sqft, across roughly 5 units.
Are floor plans available for Reportage Village?
Yes. Floor plans and unit layouts for Reportage Village are shown on this page, with a downloadable floor plan PDF where the developer has released one.
How can I download the Reportage Village brochure?
The Reportage Village brochure PDF published by Reportage Properties is available from the downloads section on this page.
Is there a master plan for Reportage Village?
Yes. The Reportage Village master plan drawings published by Reportage Properties are shown in full on this page and can be enlarged.
What amenities does Reportage Village have?
Reportage Village includes 14 published amenities, among them outdoor gym, kids’ swimming pool, croquet areas, bbq stations, jogging track and tennis courts.
What is the service charge at Reportage Village?
The published service charge for Reportage Village is 3 AED/sqft. Service charges are set by the managing company and can change after handover.
Is Reportage Village furnished?
Reportage Village is delivered semi furnished.
How does Reportage Village compare with other Wadi Al Safa 7 projects?
Reportage Village is under construction off-plan stock in Wadi Al Safa 7, Dubai, entering at AED 1,246,000 with handover in Q4 2027. This directory publishes the figures only, compare them against other Wadi Al Safa 7 projects listed here rather than relying on marketing claims.

More detail on Reportage Village

More off-plan projects in Wadi Al Safa 7

Off-plan in Wadi Al Safa 7

More by Reportage Properties

All Reportage Properties projects

Compare Reportage Village

Latest Off-Plan Launches in the UAE