
4 bedroom Townhouse
AED 3,879,855
- Size:
- 2,366 sqft – 2,371 sqft
- Price up to:
- AED 3,880,413
- AED / sqft:
- 1,638
by Reportage Properties · Masdar City, Abu Dhabi
Royal Park is an off-plan development by Reportage Properties in Masdar City, Abu Dhabi. It offers apartments, penthouse and townhouse from 2,366 sqft to 2,371 sqft, priced from AED 3,879,855. 1 unit configuration is published with sizes and prices. Handover is scheduled for Q4 2027, with construction around 15% complete. A published payment plan is available. Listed amenities include kids play areas, bbq areas and large swimming pool. The published service charge is 15 AED/sqft.
Data last verified 6 Oct 2026. Edited by the Dubainary data desk. How we collect and check data
AED 3.9M – AED 3.9MRoyal Park price · sizes 2,366 sqft to 2,371 sqft · handover Q4 2027 · apartments, penthouse and townhouse
Royal Park - The Majesty of Living is a residential community developed by Reportage Properties consisting of 6 buildings. The community includes apartments with 1-4 bedrooms, three-storey townhouses, and duplex penthouses. The architectural design blends timeless elegance with modern elements. Residents can expect panoramic city views from their residences.
Amenities within Royal Park include outdoor pools for children and adults, a fitness center, private parking, a children's playground, a shaded recreation area, a landscaped area, and a barbecue area. The complex is situated near developed infrastructure, including a park, an international school, an artificial intelligence university, a shopping center, and public transport stops.
Interiors feature high-quality finishing with a neutral color palette, modern finishing with high-quality materials, and built-in furniture. Apartments include kitchen cabinets and countertops, bathrooms with plumbing, and a central air conditioning system. The residences are delivered unfurnished.
Masdar City, Abu Dhabi, isn't just a development; it's a thriving and dynamic community that embodies the principles of sustainability, innovation, and collaboration. This visionary urban hub redefines the concept of community living by seamlessly blending modernity with environmental consciousness.
At the heart of Masdar City's community spirit is a commitment to fostering human connections while minimizing its ecological impact. Designed with walkability in mind, the city's pedestrian-friendly pathways encourage interaction among residents and visitors alike. The open public spaces, shaded walkways, and tranquil plazas provide a canvas for social gatherings, cultural events, and shared experiences, creating a vibrant sense of togetherness.
What truly sets Masdar City apart as a community is its focus on collaboration and innovation. The presence of the Masdar Institute, research institutions, and cutting-edge technology companies fosters an environment of continuous learning and advancement. Residents have the opportunity to engage with experts and thought leaders, making Masdar City a hub for knowledge exchange and collaboration that extends beyond its physical boundaries.
Masdar City, Abu Dhabi, 24.43018, 54.61433
Open in Google MapsAED 3,879,855
10%
On booking
48%
During construction
42%
Upon Handover
Total: 100%
20%
On booking
48%
During construction
32%
Upon Handover
Total: 100%
30%
On booking
48%
During construction
22%
Upon Handover
Total: 100%
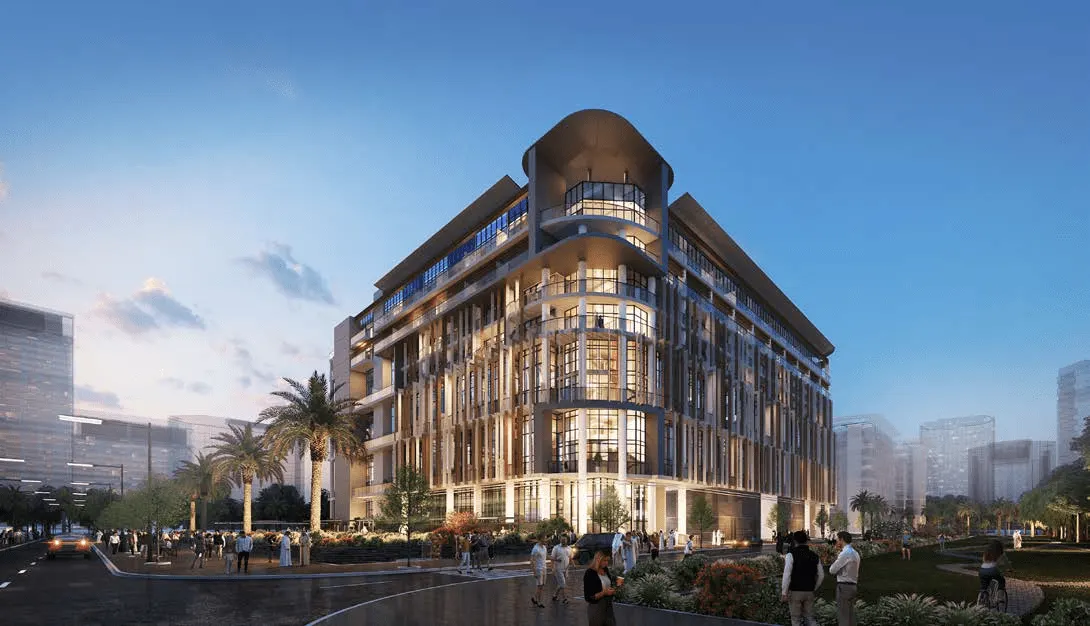
Reportage Properties · Masdar City, Abu Dhabi
AED 1.4M
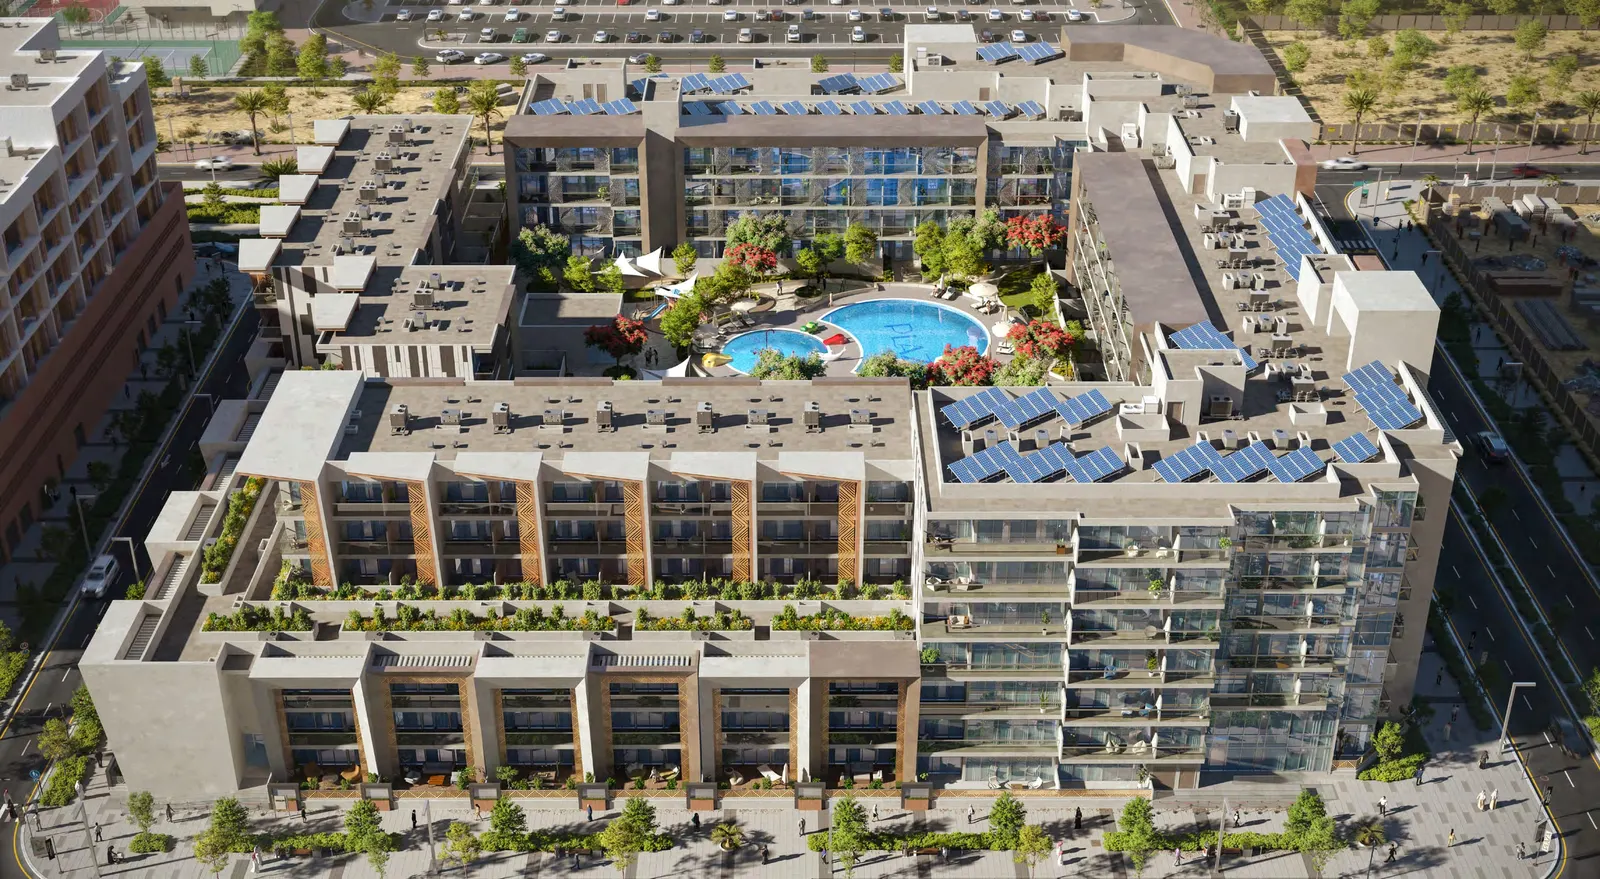
Reportage Properties · Masdar City, Abu Dhabi
AED 1M
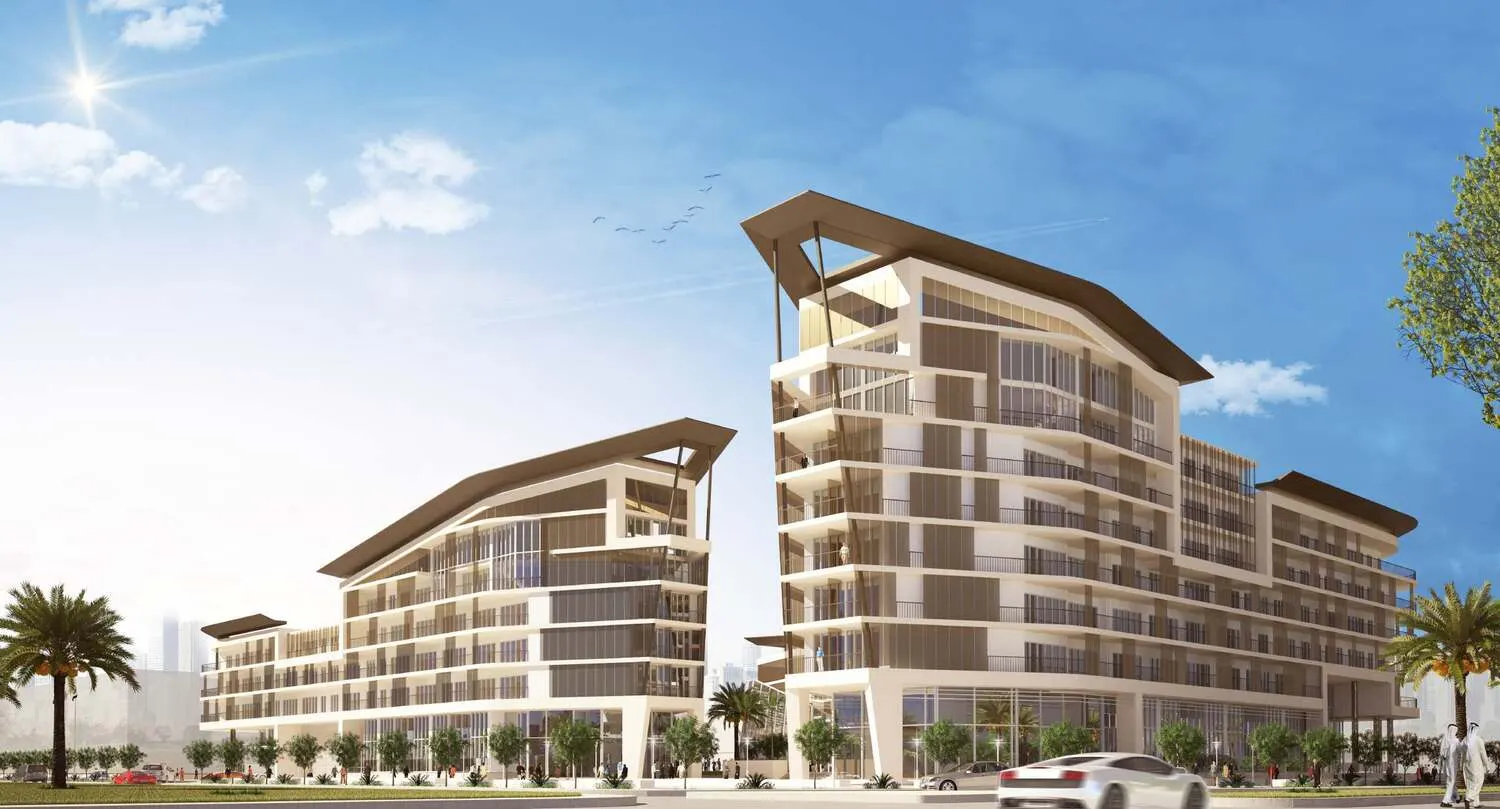
Siadah Development · Masdar City, Abu Dhabi
AED 800K
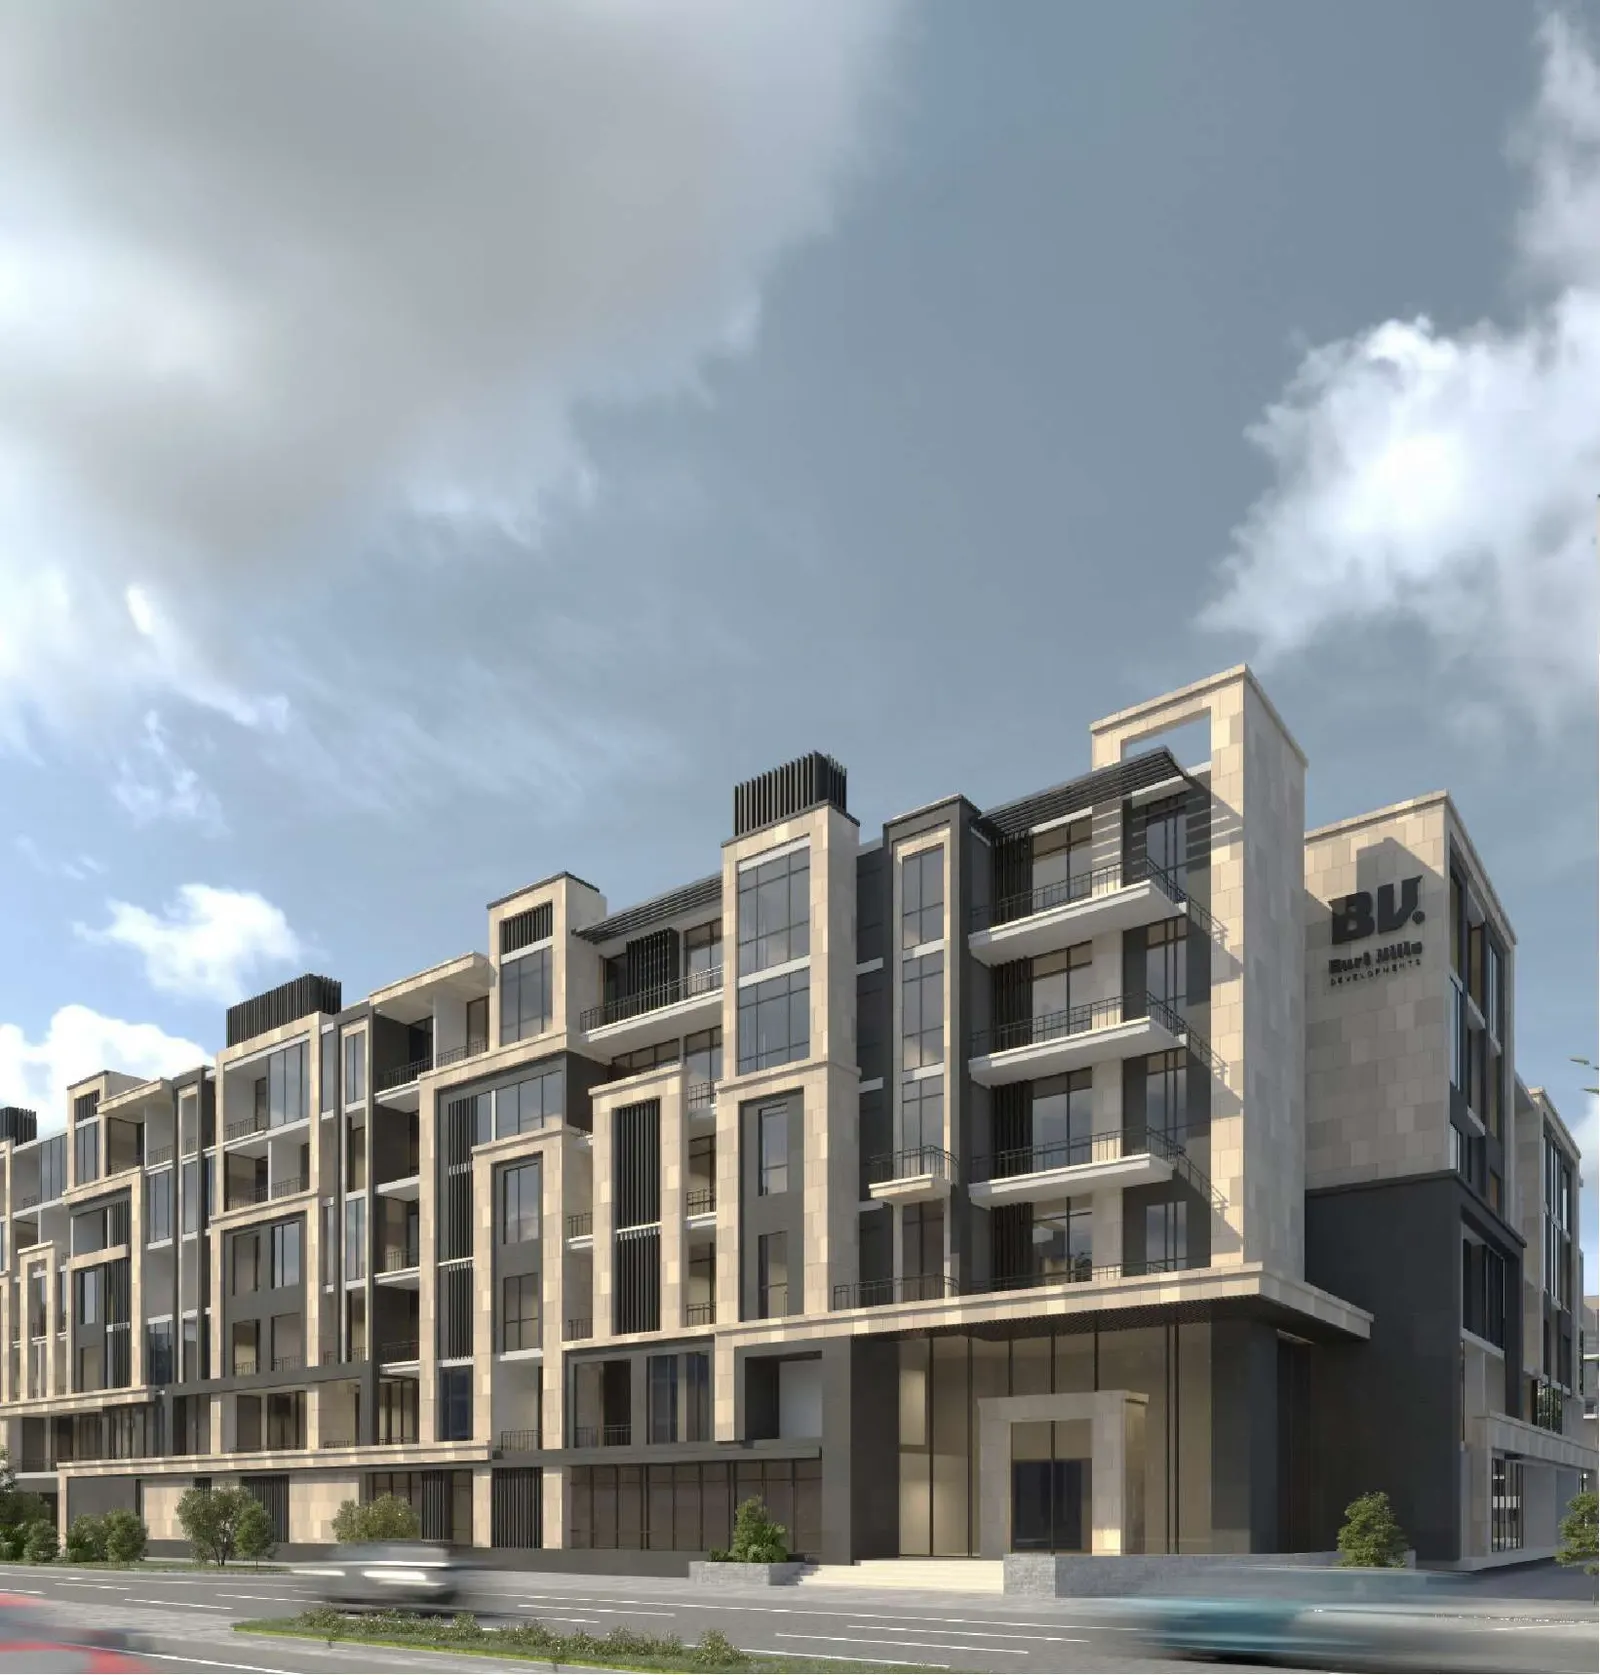
Burtville Developments · Masdar City, Abu Dhabi
Price on request
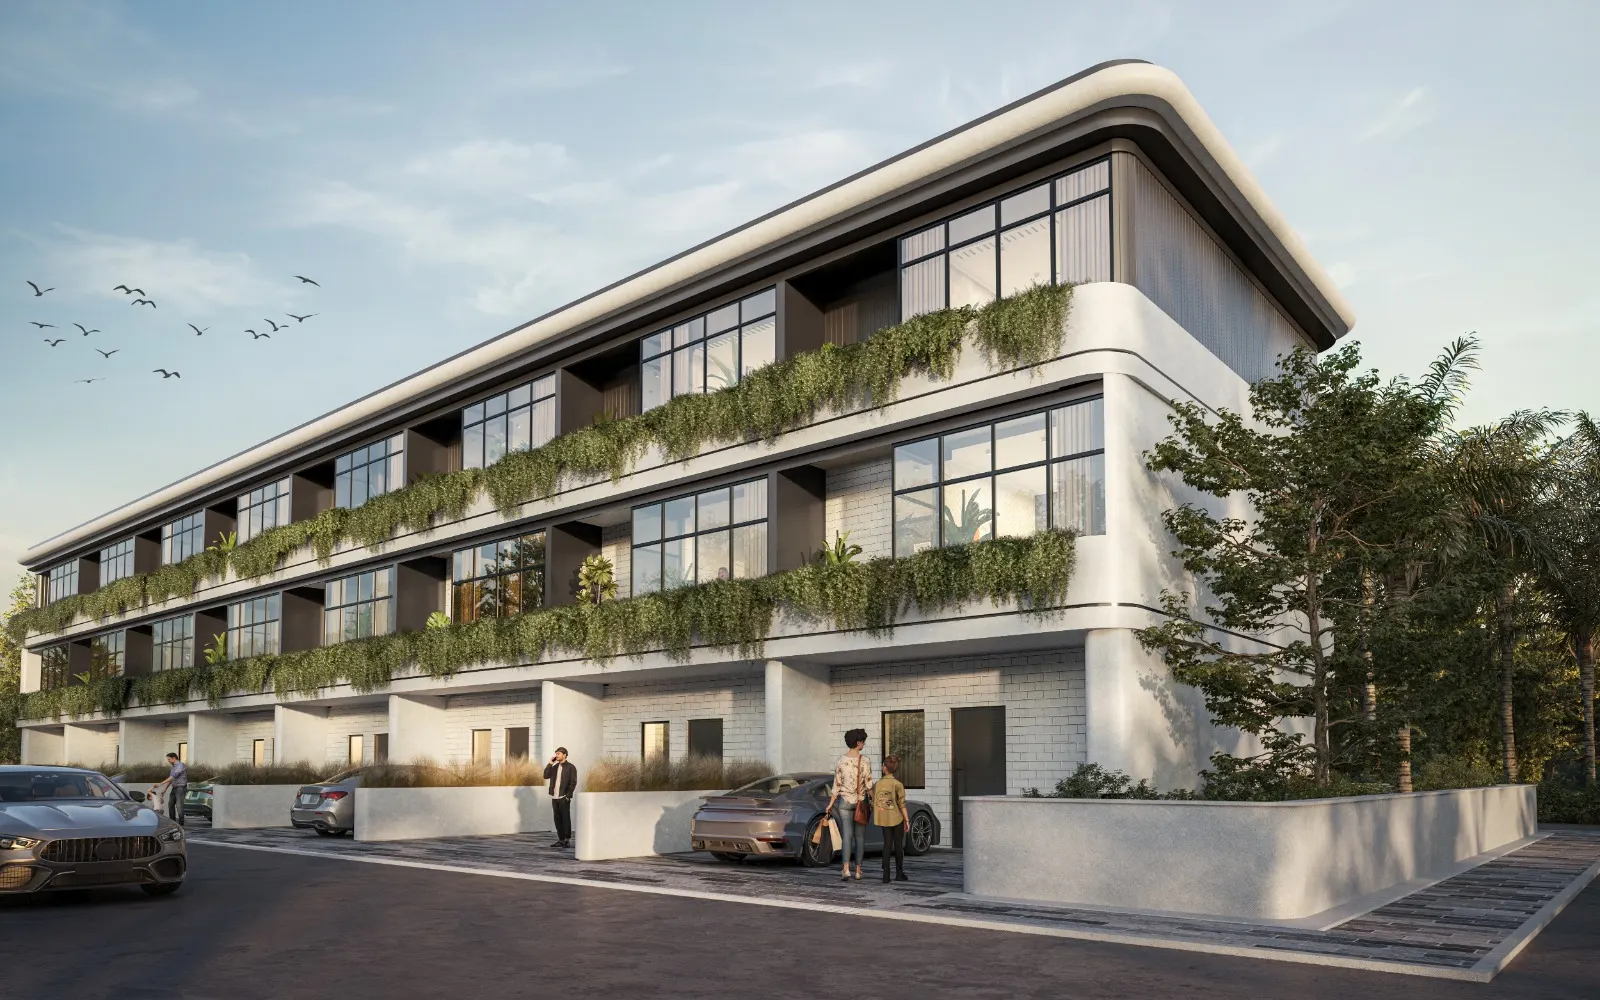
Reportage Properties · Wadi Al Safa 3, Dubai
AED 3.9M
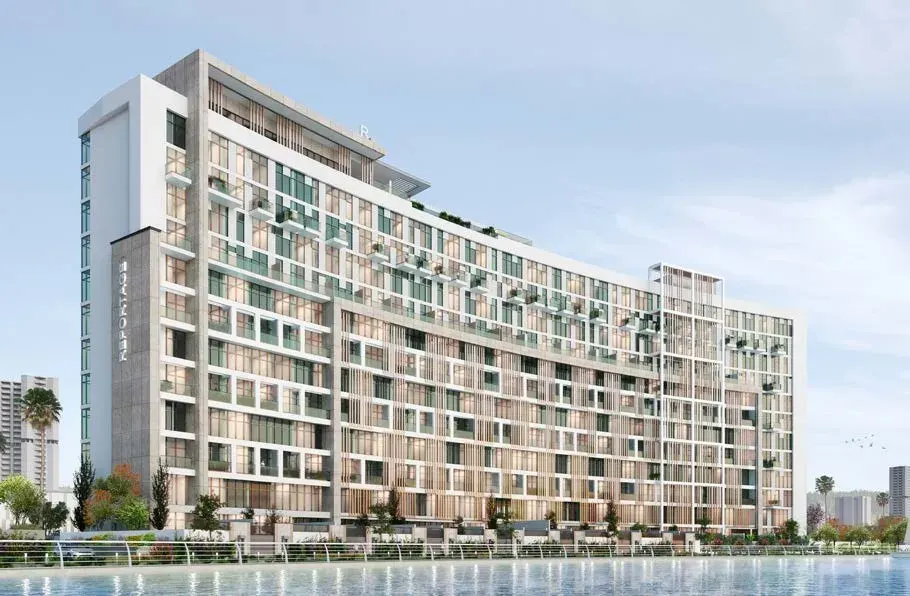
Reportage Properties · Abu Dhabi, Abu Dhabi
AED 3.5M
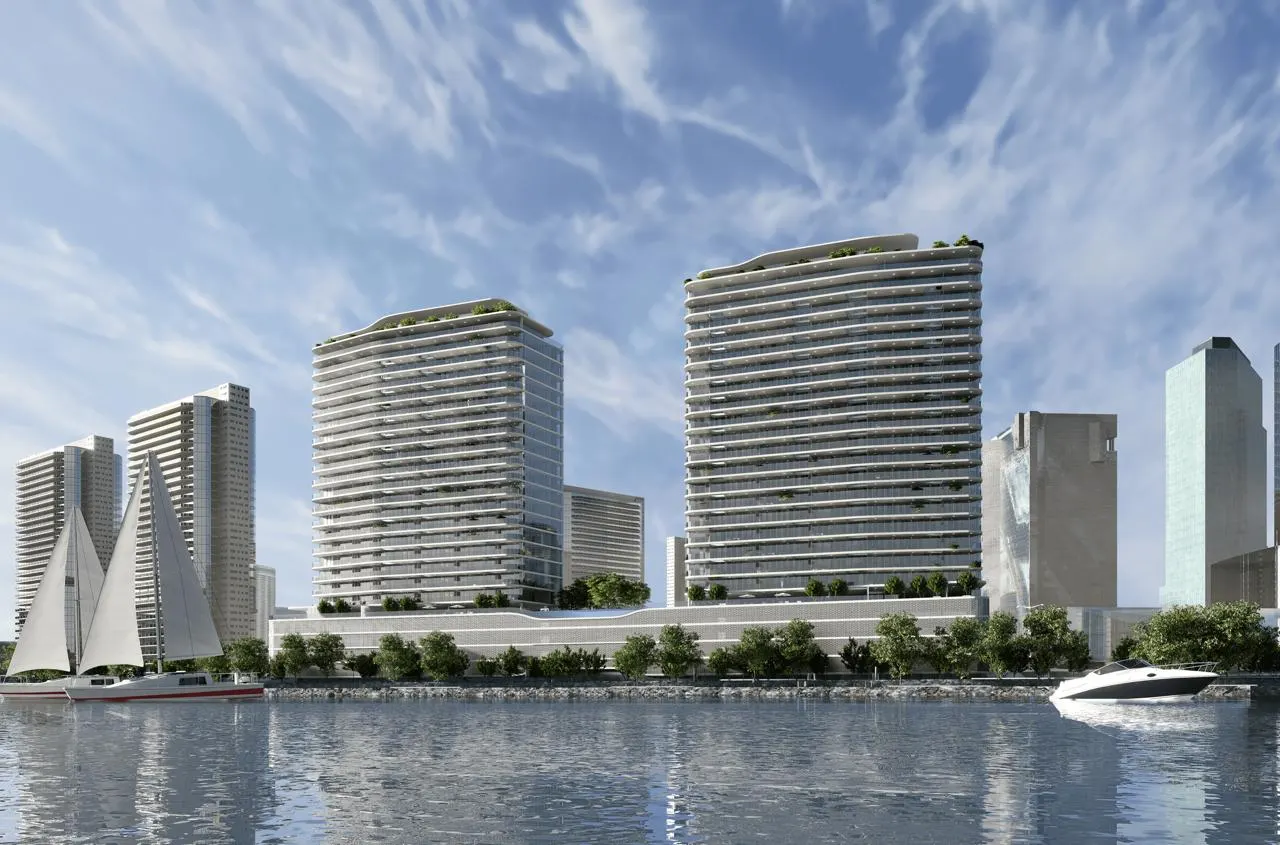
Reportage Properties · Abu Dhabi, Abu Dhabi
AED 3.4M
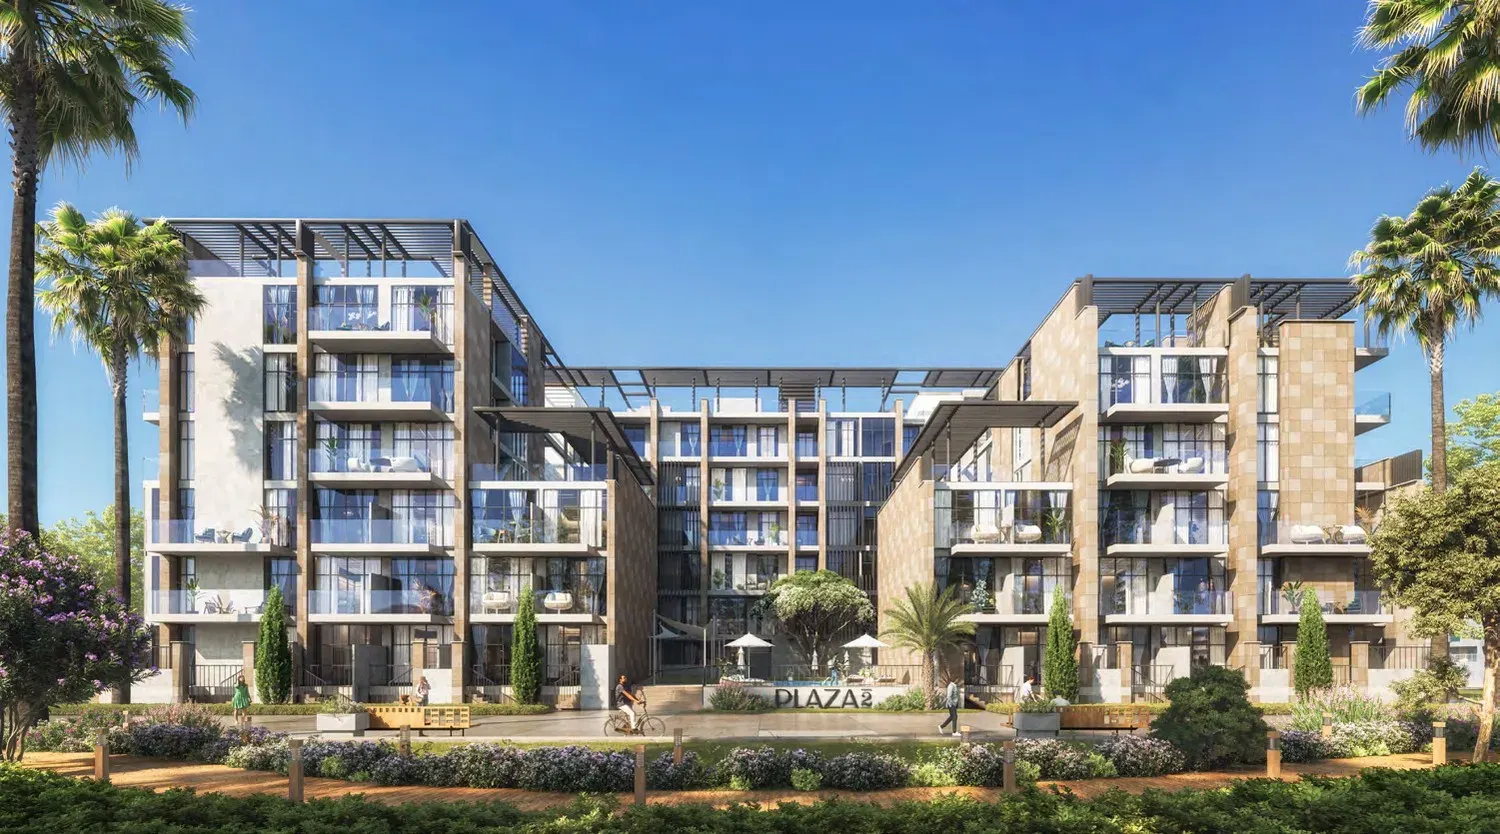
Reportage Properties · Abu Dhabi, Abu Dhabi
AED 3.3M