The Serene at Sobha Central

by Sobha Realty · Sobha Central, Dubai

Under ConstructionOn SaleHandover Q4 2029

The Serene at Sobha Central is a affordable off-plan development by Sobha Realty in Sobha Central, Dubai. It offers apartments from 645 sqft to 1,669 sqft, priced from AED 1,856,880. The project has about 419 units. 41 unit configurations are published with sizes and prices. Handover is scheduled for Q4 2029. A published payment plan is available. Listed amenities include swimming pool, steam and sauna and multipurpose hall. The published service charge is 14 AED/sqft.

Data last verified 3 Oct 2026. Edited by the Dubainary data desk. How we collect and check data

AED 1.9M – AED 5.1MThe Serene at Sobha Central price · sizes 645 sqft to 1,669 sqft · handover Q4 2029 · apartments

The Serene at Sobha Central, Key Facts

Developer
Sobha Realty
Emirate
Dubai
Area
Sobha Central
Status
Under Construction
Sale status
On Sale
Property class
Affordable
Construction start
Q3 2025
Handover
Q4 2029
Construction progress
0%
Price from
AED 1,856,880
Price to
AED 5,090,938
Unit sizes
645 sqft – 1,669 sqft
Unit types
Apartments
Total units
419
Floors
G + 13P + 52floors
Furnishing
Semi Furnished
Service charge
14 AED/sqft
Resale allowed after
50% paid

About The Serene at Sobha Central

Project general facts

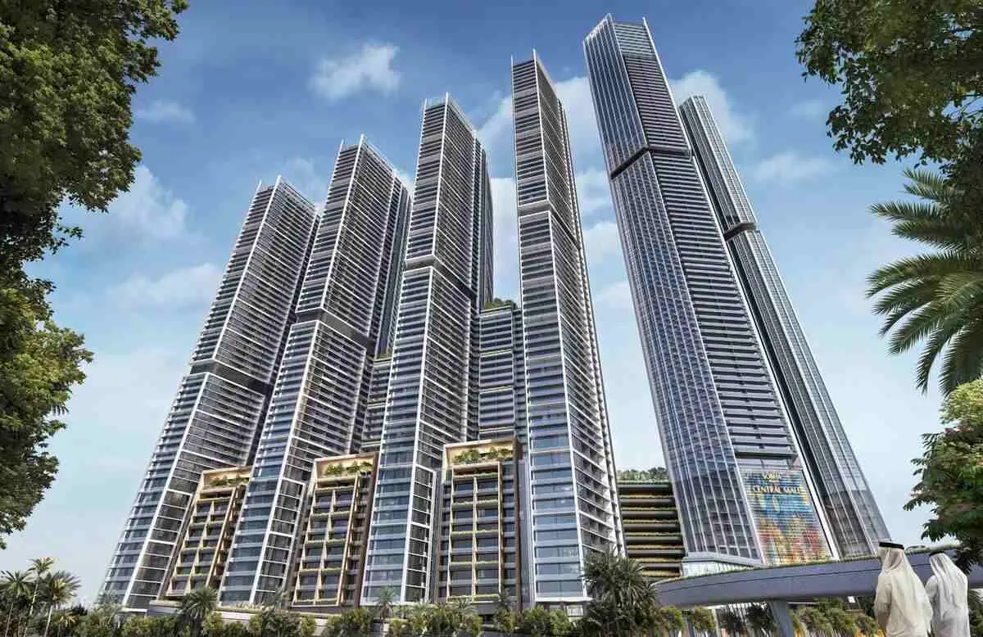
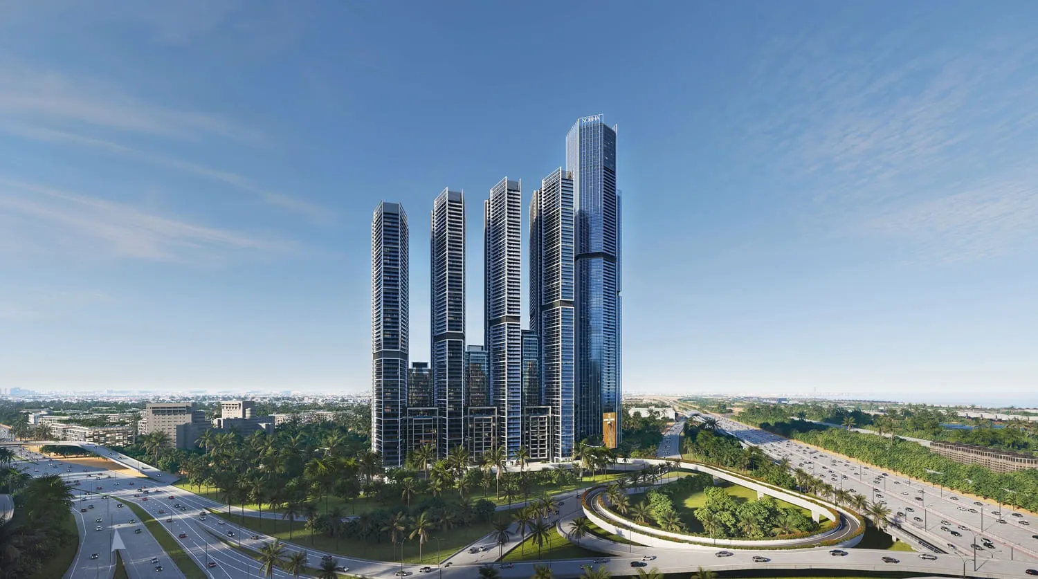
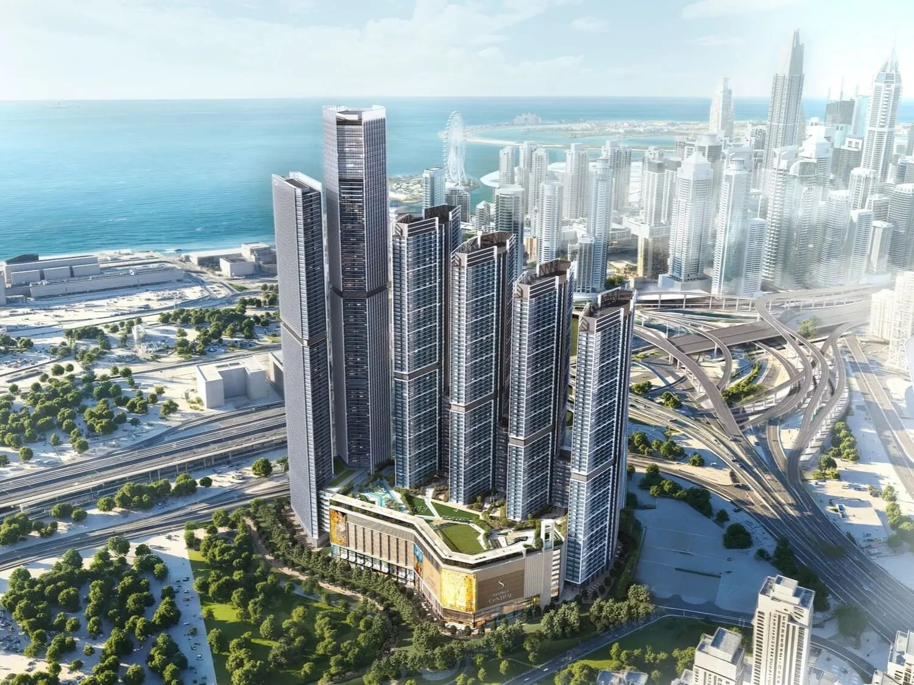
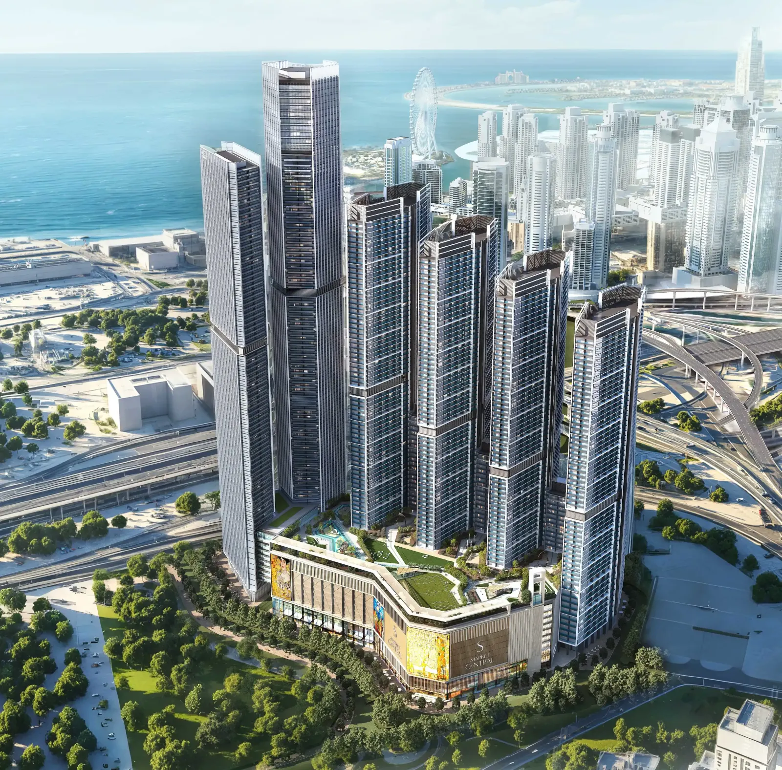
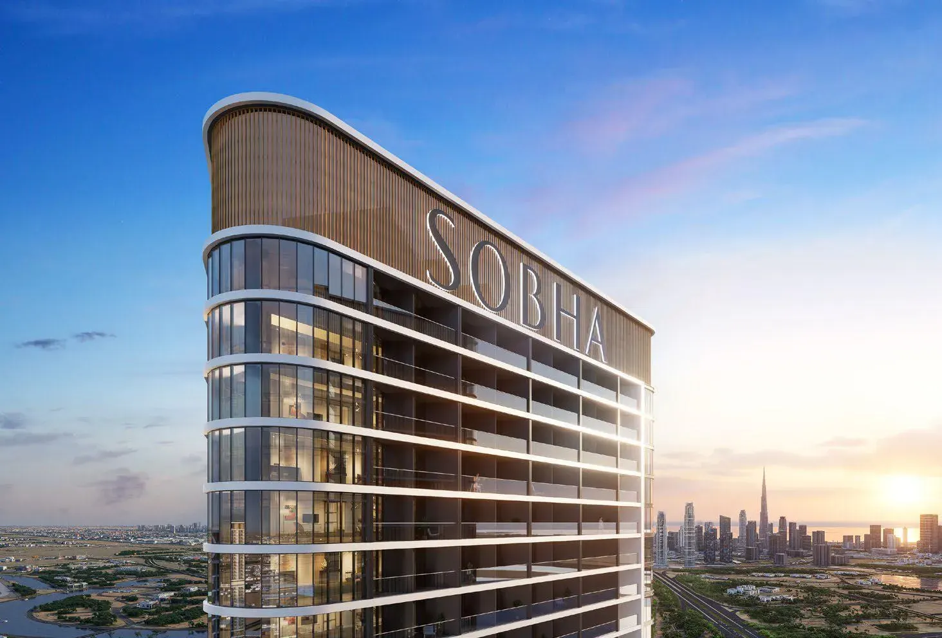
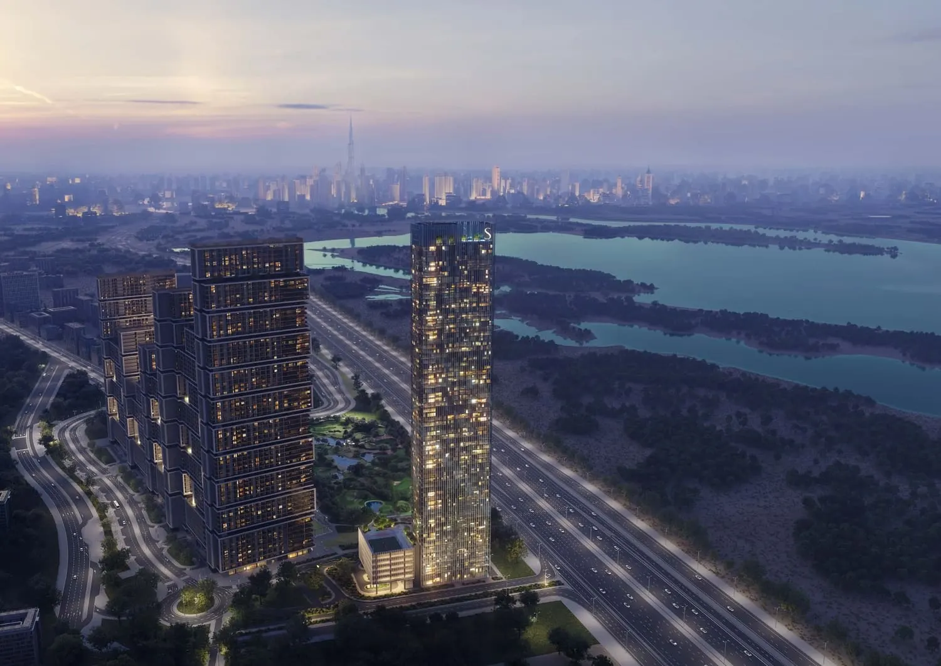
The Serene at Sobha Central is a breathtakingly beautiful residential project that elevates Dubai's skyline with its cutting-edge, futuristic design, showcasing sleek lines and glass façades that epitomize modern sophistication. Nestled within a lush green landscape and urban framework, the towers rise majestically, their crystalline structures evoking an aura of timeless elegance as they offer unobstructed panoramic views. This masterpiece of architecture seamlessly blends nature and urbanity, creating a unique and captivating ambiance that redefines the concept of luxurious living.

The residences within The Serene embody refined minimalism and warm luxury, with each space carefully composed to balance soft textures, high ceilings, and floor-to-ceiling windows, all set against a muted color palette that amplifies natural light. Every element, from the bedrooms to the living spaces, is meticulously designed to exude comfort and style, harmoniously blending functionality and aesthetics to create a tranquil sanctuary that shields residents from the city's vibrant pace. The thoughtful incorporation of these design elements transforms each residence into a serene oasis,perfect for those seeking a peaceful retreat amidst the urban bustle.

The Serene boasts an impressive array of outdoor and wellness-oriented amenities, each carefully curated to encourage an active and healthy lifestyle. Residents can unwind by the refreshing swimming pool, make use of the dedicated jogging tracks, or engage in sports at the multipurpose courts, all while surrounded by sculptural water features and serene open spaces. The inclusion of a children's play area, open activity lawn, and picnic zones fosters a sense of community, providing ample opportunities for social gatherings and events, and further enriching the living experience at The Serene. With its meticulous attention to detail and commitment to wellness, The Serene sets a new standard for residential living, offering a holistic and enriching environment that nourishes both body and soul.

Location description and benefits

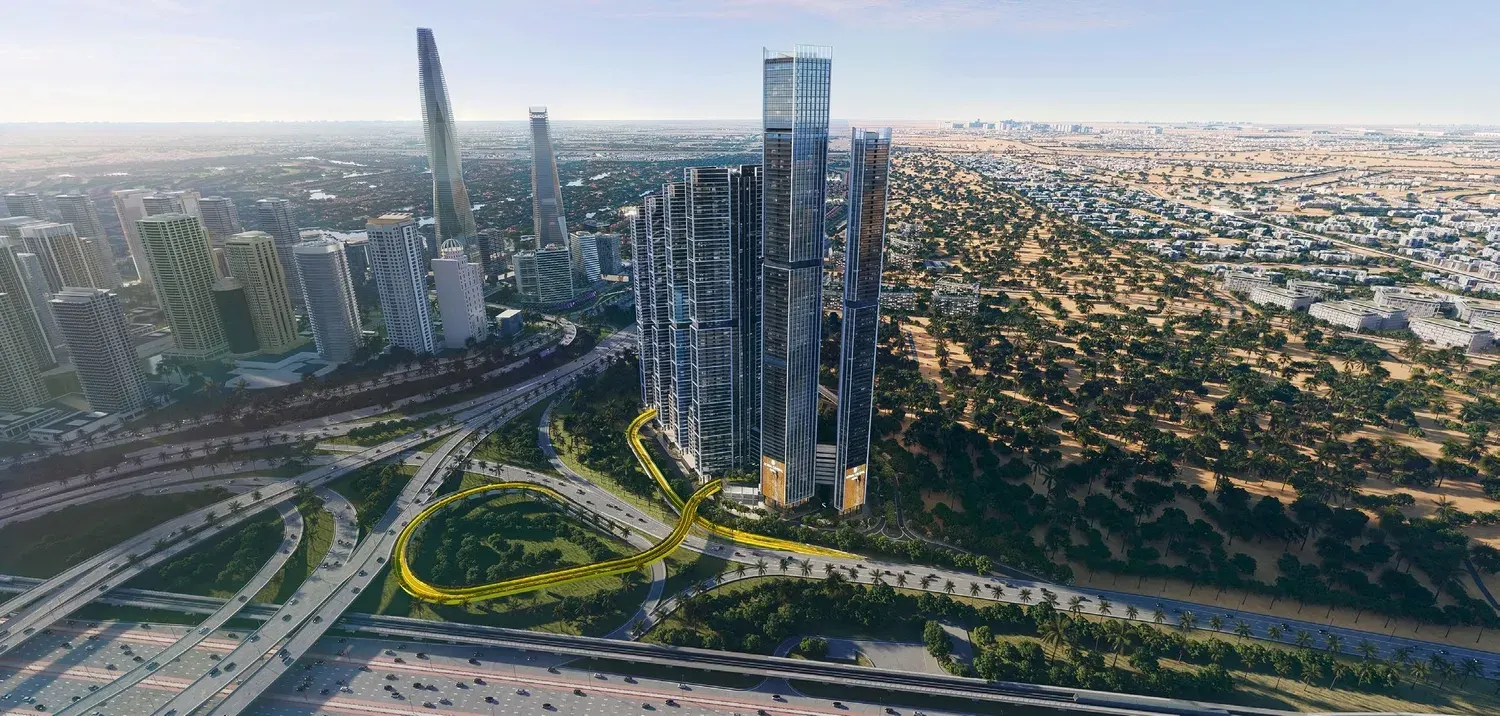
Sobha Central is a prime location that offers residents the perfect blend of tranquility and connectivity, nestled in a vibrant and dynamic area of Dubai. The nearby Sheikh Zayed Road and Emirates Road provide seamless access to key destinations, including Dubai Marina, Jumeirah Lake Towers, and Ibn Battuta Mall, making it an ideal location for both professionals and families. The area's strategic positioning ensures that residents can easily commute to work, explore the city, or simply enjoy the numerous entertainment and leisure options available at their doorstep.

The neighborhood surrounding Sobha Central is characterized by its picturesque landscapes and tranquil atmosphere, with lush greenery and walking paths crisscrossing the area, creating a peaceful and serene environment that is perfect for families and young professionals. The abundance of outdoor spaces, playgrounds, and everyday amenities in the vicinity fosters a strong sense of community, allowing residents to connect with their neighbors and build lasting relationships. Whether it's a leisurely stroll, a picnic with friends, or a quick trip to the local shops, Sobha Central offers the ultimate urban living experience, where every need is catered to and every desire is within reach.

Sobha Central's proximity to major transportation hubs, including the nearby metro station, ensures that residents can effortlessly connect to the rest of the city, including Expo City Dubai and the broader metro network. This connectivity, combined with the area's natural beauty and plethora of amenities, makes Sobha Central an attractive and desirable location, where the comforts of suburban living blend seamlessly with the convenience and excitement of urban life. As a result, residents can enjoy the best of both worlds, savoring the tranquility of their surroundings while still being just a stone's throw away from the city's vibrant heart.

The Serene at Sobha Central Location & Map

Sobha Central, Dubai, 25.06088, 55.13260

Open in Google Maps

The Serene at Sobha Central Master Plan

The Serene at Sobha Central Amenities & Facilities

  • Swimming Pool
  • Steam And Sauna
  • Multipurpose Hall
  • Library
  • Yoga Studio & Meditation Room
  • Calisthenic Gym
  • Jogging Track
  • Open Plaza With Water Feature & Sculpture
  • Outdoor Cinema & Movie Lawn
  • Sport Courts
  • Open Activity, Picnic & Event Lawn
  • Outdoor Sitting Area Pockets
  • Children’S Play Area
  • Family Barbecue Gathering Space

The Serene at Sobha Central Floor Plans, Unit Sizes & Prices

1 bedroom Apartments

AED 2,151,470

Size:
731 sqft
AED / sqft:
2,945

1 bedroom Apartments

AED 2,012,112

Size:
695 sqft
Price up to:
AED 2,116,366
AED / sqft:
2,895

1 bedroom Apartments

AED 2,113,323

Size:
743 sqft – 743 sqft
Price up to:
AED 2,224,746
AED / sqft:
2,846

1 bedroom Apartments

AED 2,129,852

Size:
749 sqft – 749 sqft
Price up to:
AED 2,242,147
AED / sqft:
2,845

1 bedroom Apartments

AED 1,950,703

Size:
686 sqft
Price up to:
AED 2,022,697
AED / sqft:
2,845

1 bedroom Apartments

AED 1,933,871

Size:
686 sqft
Price up to:
AED 2,005,877
AED / sqft:
2,820

1 bedroom Apartments

AED 1,866,551

Size:
645 sqft – 645 sqft
Price up to:
AED 1,914,908
AED / sqft:
2,895

1 bedroom Apartments

AED 2,096,557

Size:
743 sqft – 744 sqft
Price up to:
AED 2,208,730
AED / sqft:
2,820

1 bedroom Apartments

AED 2,094,442

Size:
743 sqft – 743 sqft
Price up to:
AED 2,206,799
AED / sqft:
2,820

1 bedroom Apartments

AED 2,151,470

Size:
731 sqft
Price up to:
AED 2,162,428
AED / sqft:
2,945

1 bedroom Apartments

AED 2,032,963

Size:
695 sqft
AED / sqft:
2,925

1 bedroom Apartments

AED 2,074,665

Size:
695 sqft
Price up to:
AED 2,116,366
AED / sqft:
2,985

1 bedroom Apartments

AED 2,180,177

Size:
743 sqft
Price up to:
AED 2,224,746
AED / sqft:
2,935

1 bedroom Apartments

AED 2,197,229

Size:
749 sqft
Price up to:
AED 2,242,147
AED / sqft:
2,935

1 bedroom Apartments

AED 2,012,412

Size:
686 sqft
Price up to:
AED 2,032,982
AED / sqft:
2,935

1 bedroom Apartments

AED 2,000,001

Size:
686 sqft
Price up to:
AED 2,036,737
AED / sqft:
2,916

1 bedroom Apartments

AED 1,876,863

Size:
645 sqft – 645 sqft
Price up to:
AED 1,885,894
AED / sqft:
2,911

1 bedroom Apartments

AED 2,163,789

Size:
743 sqft – 744 sqft
Price up to:
AED 2,208,076
AED / sqft:
2,910

1 bedroom Apartments

AED 2,161,606

Size:
743 sqft – 743 sqft
Price up to:
AED 2,206,799
AED / sqft:
2,910

1 bedroom Apartments

AED 2,022,697

Size:
686 sqft
Price up to:
AED 2,053,552
AED / sqft:
2,950

1 bedroom Apartments

AED 2,005,877

Size:
686 sqft
Price up to:
AED 2,036,737
AED / sqft:
2,925

1 bedroom Apartments

AED 2,151,470

Size:
731 sqft
AED / sqft:
2,945

1 bedroom Apartments

AED 2,012,112

Size:
695 sqft
Price up to:
AED 2,053,814
AED / sqft:
2,895

1 bedroom Apartments

AED 2,113,323

Size:
743 sqft
Price up to:
AED 2,157,892
AED / sqft:
2,845

1 bedroom Apartments

AED 2,129,852

Size:
749 sqft
Price up to:
AED 2,174,770
AED / sqft:
2,845

1 bedroom Apartments

AED 1,950,703

Size:
686 sqft
Price up to:
AED 2,000,001
AED / sqft:
2,845

1 bedroom Apartments

AED 1,933,871

Size:
686 sqft
Price up to:
AED 1,975,018
AED / sqft:
2,820

1 bedroom Apartments

AED 1,856,880

Size:
645 sqft
AED / sqft:
2,880

1 bedroom Apartments

AED 2,097,178

Size:
744 sqft
Price up to:
AED 2,141,798
AED / sqft:
2,820

1 bedroom Apartments

AED 2,094,442

Size:
743 sqft
Price up to:
AED 2,139,005
AED / sqft:
2,820

1 bedroom Apartments

AED 2,127,864

Size:
743 sqft
AED / sqft:
2,865

3 bedroom Apartments

AED 4,940,714

Size:
1,669 sqft
Price up to:
AED 5,090,938
AED / sqft:
2,960

3 bedroom Apartments

AED 5,061,652

Size:
1,668 sqft
Price up to:
AED 5,086,668
AED / sqft:
3,035

3 bedroom Apartments

AED 5,090,938

Size:
1,669 sqft
AED / sqft:
3,050

2 bedroom Apartments

AED 3,068,999

Size:
1,047 sqft
Price up to:
AED 3,084,710
AED / sqft:
2,930

2 bedroom Apartments

AED 3,101,463

Size:
1,059 sqft
Price up to:
AED 3,117,341
AED / sqft:
2,930

2 bedroom Apartments

AED 3,151,358

Size:
1,059 sqft
Price up to:
AED 3,199,025
AED / sqft:
2,975

2 bedroom Apartments

AED 3,172,135

Size:
1,083 sqft
AED / sqft:
2,930

2 bedroom Apartments

AED 3,393,526

Size:
1,158 sqft
Price up to:
AED 3,410,899
AED / sqft:
2,930

2 bedroom Apartments

AED 4,026,513

Size:
1,353 sqft
Price up to:
AED 4,128,022
AED / sqft:
2,975

2 bedroom Apartments

AED 4,128,022

Size:
1,353 sqft
AED / sqft:
3,050

The Serene at Sobha Central Payment Plan

Payment Plan

  1. 20%

    On booking

  2. 40%

    During construction

  3. 40%

    Upon Handover

Total: 100%

The Serene at Sobha Central Brochure & Floor Plan PDF Downloads

The Serene at Sobha Central, Frequently Asked Questions

What is The Serene at Sobha Central?
The Serene at Sobha Central is a affordable off-plan development by Sobha Realty in Sobha Central, Dubai. It offers apartments from 645 sqft to 1,669 sqft, priced from AED 1,856,880. The project has about 419 units. 41 unit configurations are published with sizes and prices. Handover is scheduled for Q4 2029. A published payment plan is available. Listed amenities include swimming pool, steam and sauna and multipurpose hall. The published service charge is 14 AED/sqft.
Where is The Serene at Sobha Central located?
The Serene at Sobha Central is located in Sobha Central, Dubai, United Arab Emirates (coordinates 25.06088, 55.13260). The exact position is shown on the map on this page.
What is the price of The Serene at Sobha Central?
Prices at The Serene at Sobha Central start from AED 1,856,880 to AED 5,090,938 across 41 published unit configurations. Per-unit prices, sizes and AED per sqft are listed in the units section of this page.
Who is the developer of The Serene at Sobha Central?
The Serene at Sobha Central is developed by Sobha Realty. All other off-plan projects by Sobha Realty are listed on the developer page linked from this page.
When is the handover of The Serene at Sobha Central?
Handover of The Serene at Sobha Central is scheduled for Q4 2029, with construction starting Q3 2025. Construction is currently around 0% complete.
What is the payment plan for The Serene at Sobha Central?
The Serene at Sobha Central has one published payment plan. Each milestone and its percentage is shown in the payment plan timeline on this page.
What unit types are available at The Serene at Sobha Central?
The Serene at Sobha Central offers 1-bedroom, 3-bedroom and 2-bedroom apartments, with sizes from 645 sqft to 1,669 sqft, across roughly 419 units.
Are floor plans available for The Serene at Sobha Central?
Yes. Floor plans and unit layouts for The Serene at Sobha Central are shown on this page, with a downloadable floor plan PDF where the developer has released one.
How can I download the The Serene at Sobha Central brochure?
The The Serene at Sobha Central brochure PDF published by Sobha Realty is available from the downloads section on this page.
Is there a master plan for The Serene at Sobha Central?
Yes. The The Serene at Sobha Central master plan drawings published by Sobha Realty are shown in full on this page and can be enlarged.
What amenities does The Serene at Sobha Central have?
The Serene at Sobha Central includes 14 published amenities, among them swimming pool, steam and sauna, multipurpose hall, library, yoga studio & meditation room and calisthenic gym.
What is the service charge at The Serene at Sobha Central?
The published service charge for The Serene at Sobha Central is 14 AED/sqft. Service charges are set by the managing company and can change after handover.
Is The Serene at Sobha Central furnished?
The Serene at Sobha Central is delivered semi furnished.
How do I book a unit at The Serene at Sobha Central?
Units at The Serene at Sobha Central are booked directly through Sobha Realty or a registered broker. This page lists the released price list, unit sizes and payment milestones so you can compare before enquiring.

More detail on The Serene at Sobha Central

More off-plan projects in Sobha Central

Off-plan in Sobha Central

More by Sobha Realty

All Sobha Realty projects

Compare The Serene at Sobha Central

Most Searched Off-Plan Launches

Latest Off-Plan Launches in the UAE