
Studio Apartments
AED 1,039,998
- Size:
- 530 sqft
- AED / sqft:
- 1,961
by Binghatti Developers · Es Sanhaya 2, Dubai
Binghatti Dusk is an off-plan development by Binghatti Developers in Es Sanhaya 2, Dubai. It offers apartments from 530 sqft, priced from AED 1,039,998. 1 unit configuration is published with sizes and prices. Handover is scheduled for Q4 2024, with construction around 100% complete. A published payment plan is available. Listed amenities include swimming pool, gym and meditation zone. The published service charge is 15 AED/sqft.
Data last verified 2 Oct 2026. Edited by the Dubainary data desk. How we collect and check data
AED 1MBinghatti Dusk price · sizes 530 sqft · handover Q4 2024 · apartments
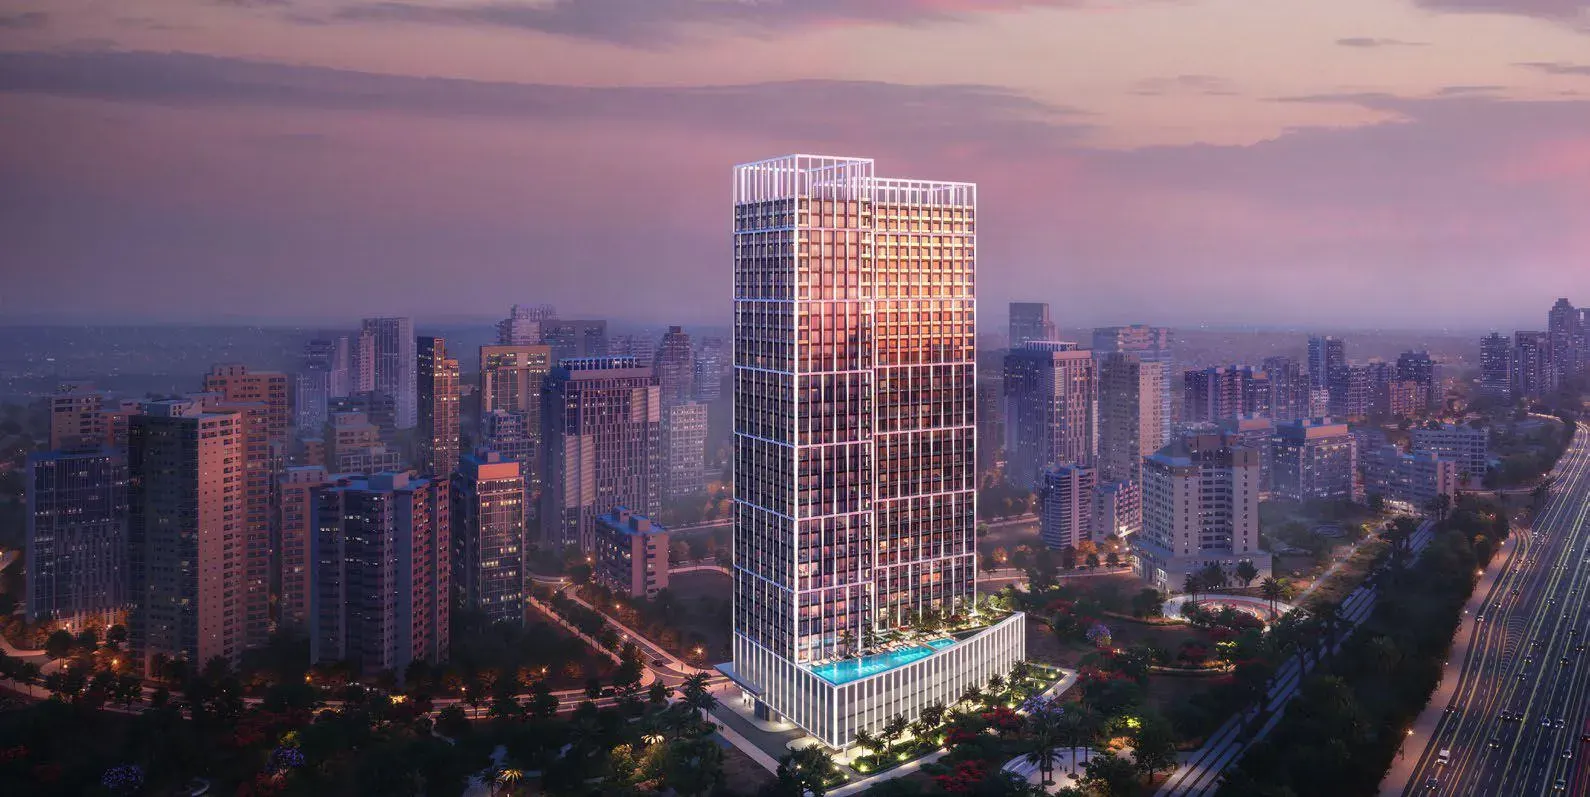
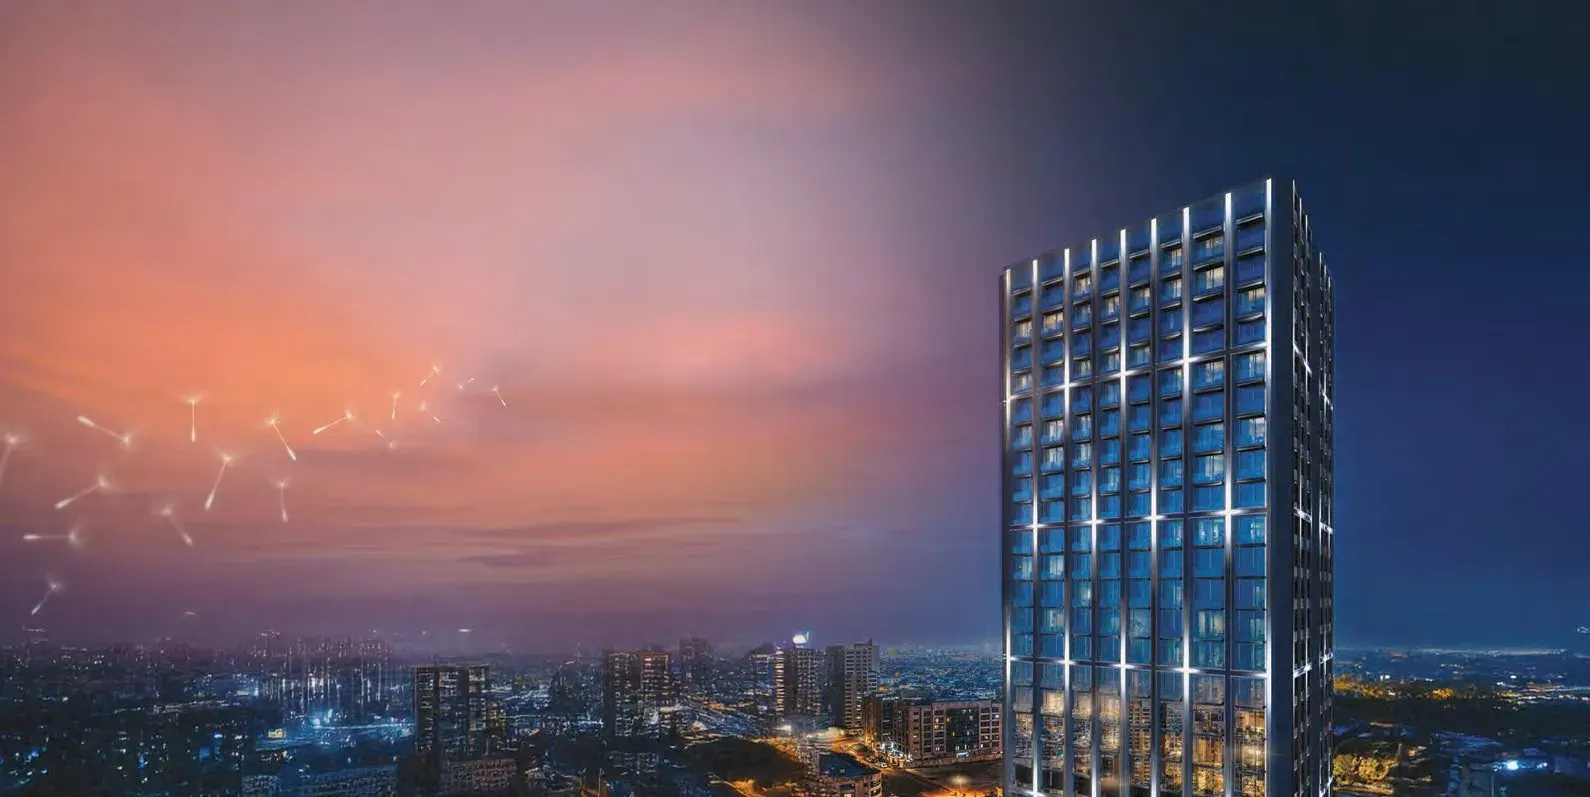
Dusk by Binghatti is a contemporary residential development defined by its distinctive architectural identity and refined design concept inspired by the transition between day and night. The building features sleek lines, modern forms, and a carefully composed façade that reflects both elegance and innovation. Residences are designed with spacious layouts and large windows, creating bright, open interiors that combine functionality with a sophisticated aesthetic.
The project offers a curated selection of amenities focused on relaxation and well-being, including a stylish swimming pool with sun lounge areas for ultimate leisure. Residents can also enjoy a dedicated wellness center designed to provide a calm and rejuvenating environment. These thoughtfully integrated spaces create a balanced lifestyle where comfort, leisure, and modern living come together.
Interiors are finished with high-quality materials, emphasizing clean design, open layouts, and a light, airy atmosphere that enhances everyday living. Equipped kitchens ensure practicality, while premium finishes enhance the overall sense of comfort and refinement. Flexible furnishing options allow residents to personalize their living spaces according to their preferences.
This prestigious development is nestled in the heart of Jumeirah Village Circle, a vibrant and rapidly growing community that captivates residents and visitors alike with its idyllic circular-shaped design. The neighborhood offers a harmonious blend of modern living and natural beauty, featuring tree-lined streets, tranquil parks, and spacious villas and apartments that create a truly unique and welcoming environment. The community exudes a sense of peace and balance, providing a welcome escape from the hustle and bustle of city life while remaining conveniently located within Dubai.
The area is thoughtfully designed with a host of amenities including schools, shopping centers, parks, and recreational facilities, all integrated into the community's layout to ensure residents have everything they need close at hand. The neighborhood's strategic location offers convenient access to key destinations throughout Dubai, making it an ideal choice for professionals and families alike. The community's rapid growth and development continue to enhance its appeal as one of Dubai's most desirable residential destinations.
Residents enjoy a vibrant community where families thrive, professionals find a convenient home, and nature lovers revel in the serene surroundings. The area's well-planned infrastructure and thoughtful integration of green spaces create an environment that promotes well-being and an active lifestyle. This distinguished location represents the perfect balance of suburban tranquility and urban accessibility, offering an unmatched lifestyle in one of Dubai's most sought-after communities.
Es Sanhaya 2, Dubai, 25.07543, 55.20842
Open in Google MapsAED 1,039,998
100%
On booking
Total: 100%
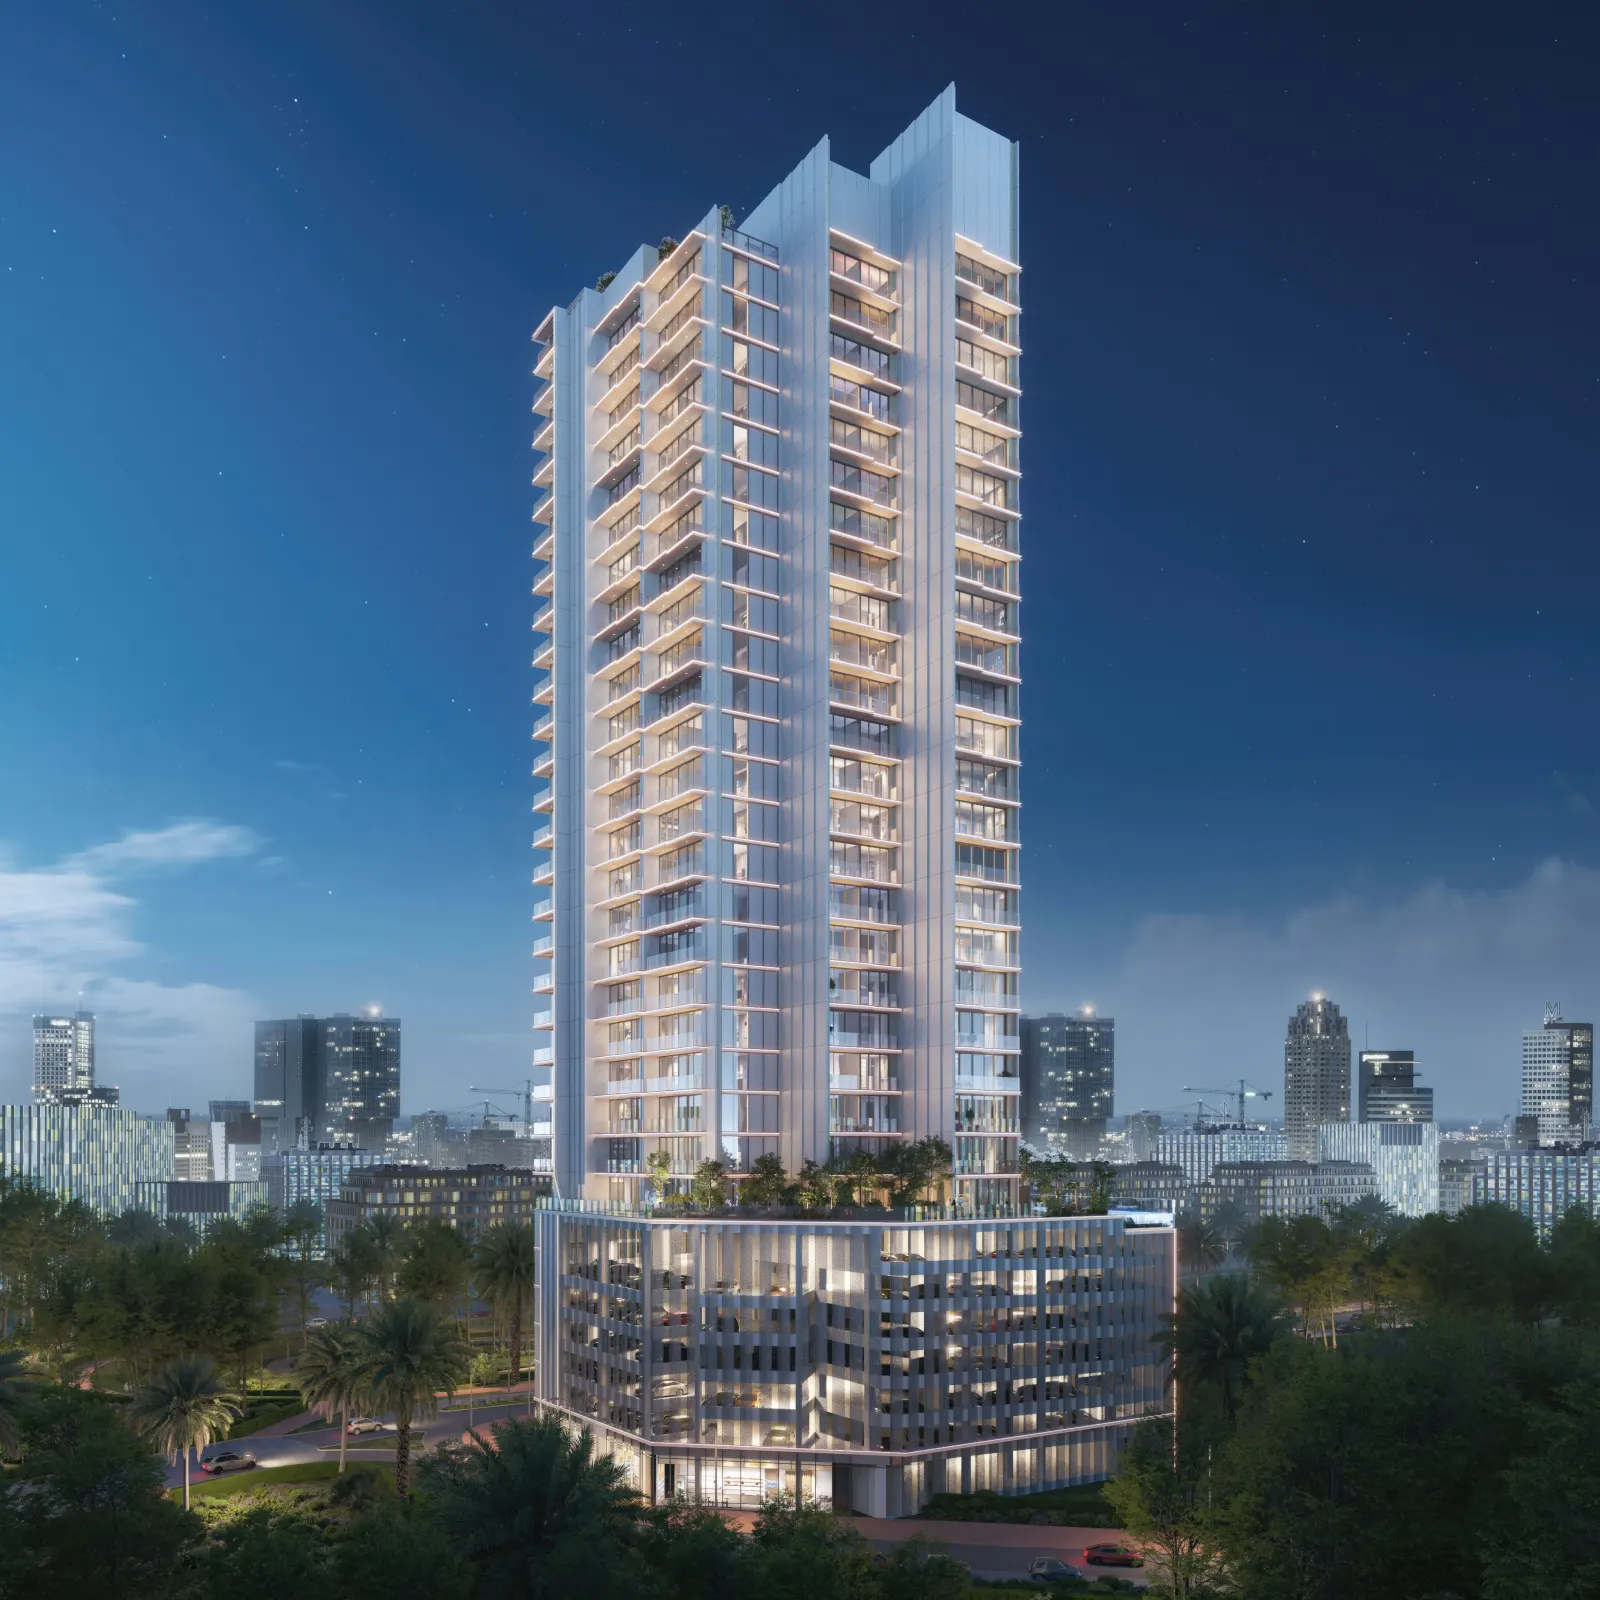
Skyline Builders · Jumeirah Village Circle, Dubai
AED 1M
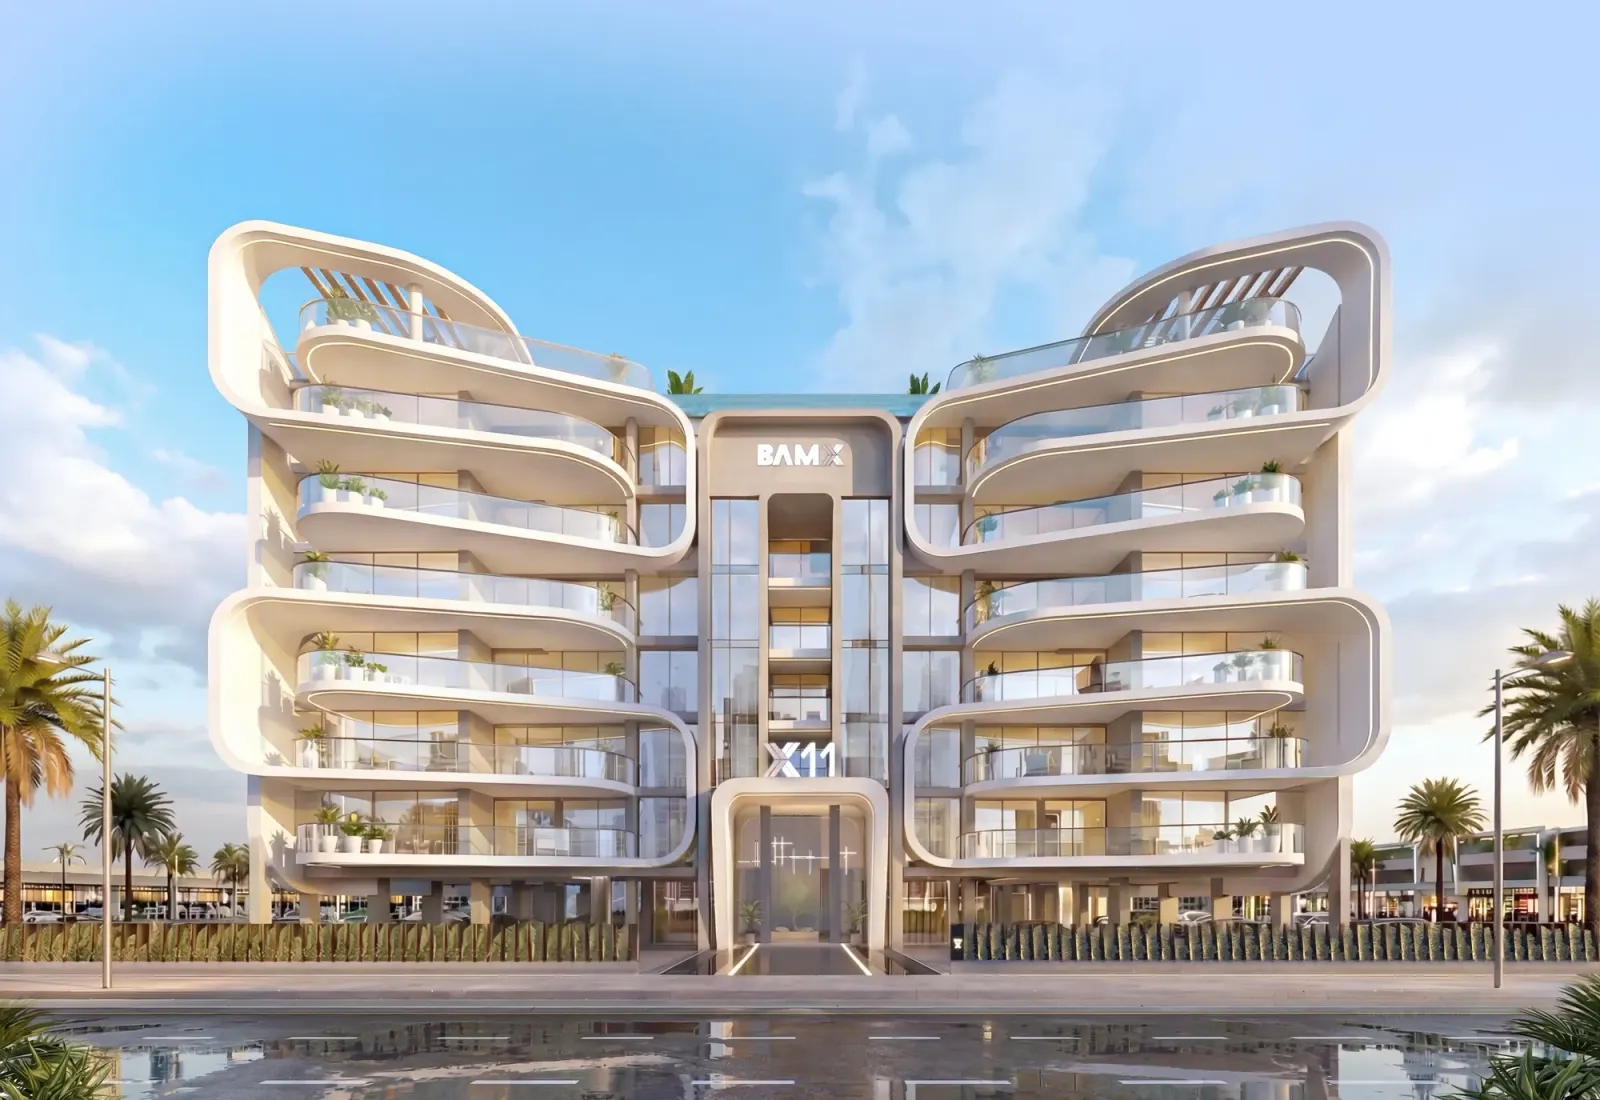
BAMX Development · Dubai South, Dubai
AED 1M
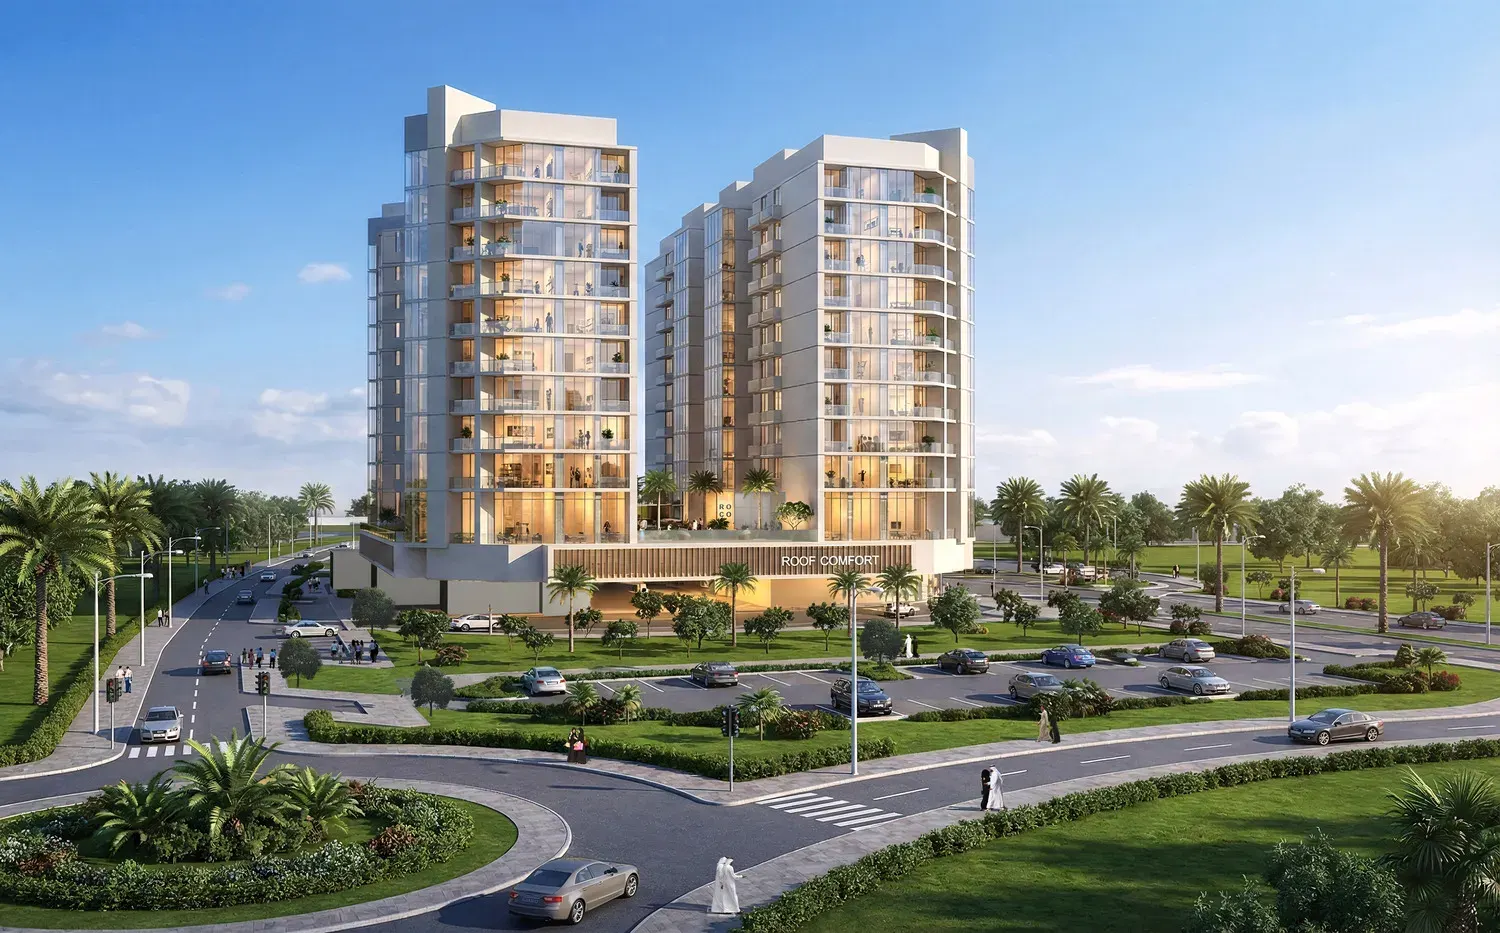
Roof Enterprises & Development · Dubai Land Residence Complex, Dubai
AED 1M
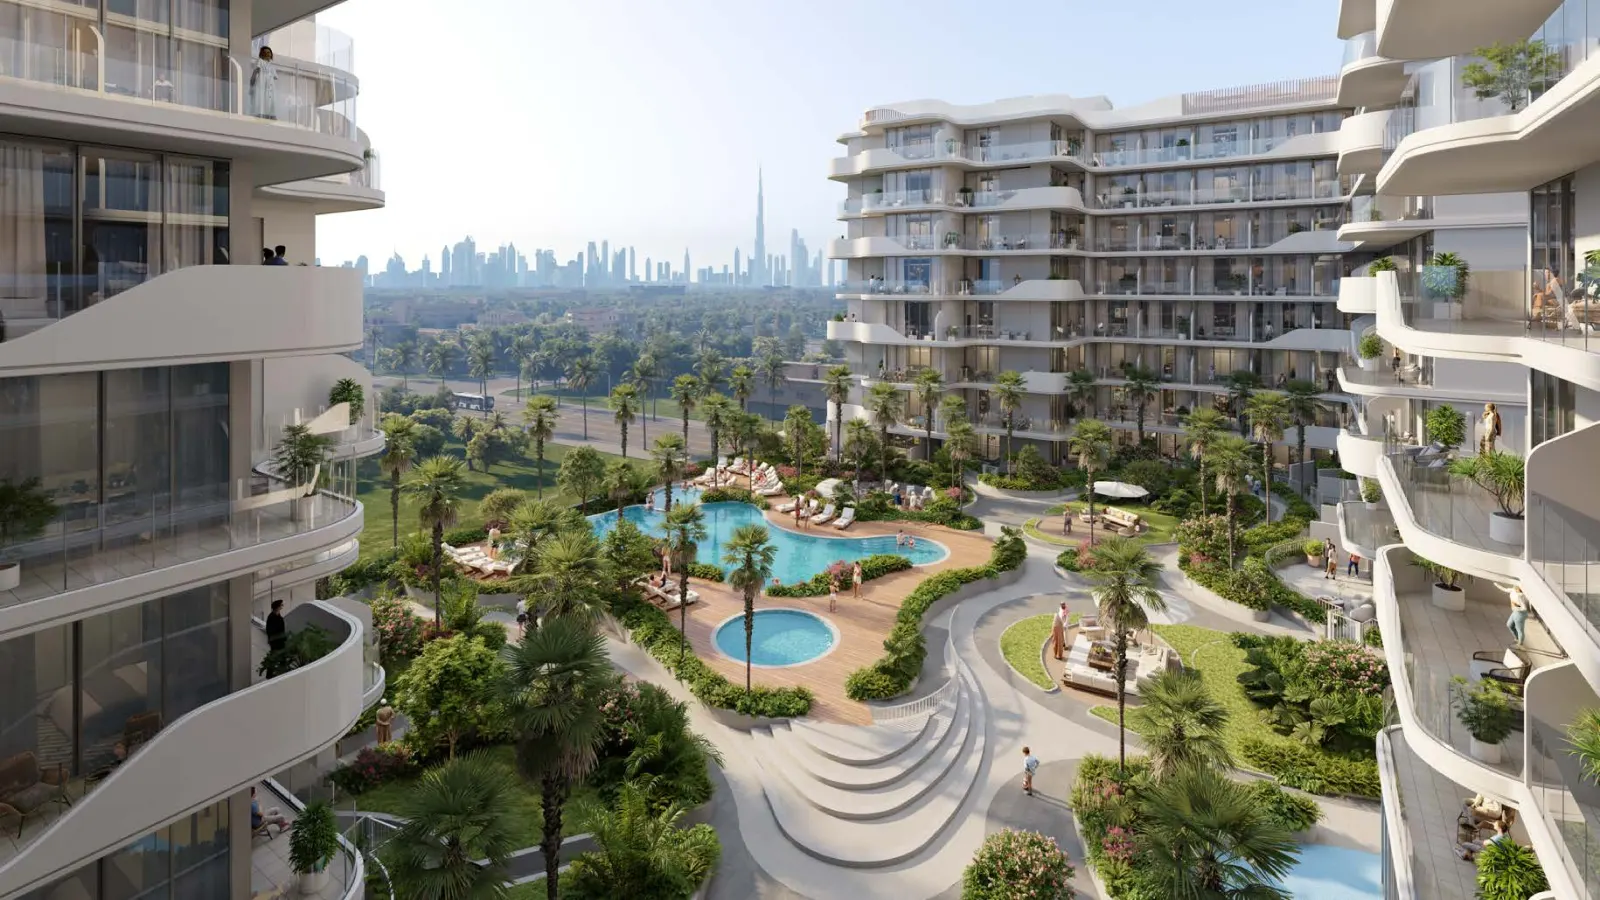
HOLM Developments · Al Satwa, Dubai
AED 1.1M
Binghatti Developers · Majan, Dubai
AED 1.1M
Binghatti Developers · JVC (Jumeirah Village Circle), Dubai
AED 1.2M
Binghatti Developers · JVT (Jumeirah Village Triangle), Dubai
AED 856K
Binghatti Developers · Dubai Production City, Dubai
AED 831K